
205 El Rio DRLakeway, TX 78734
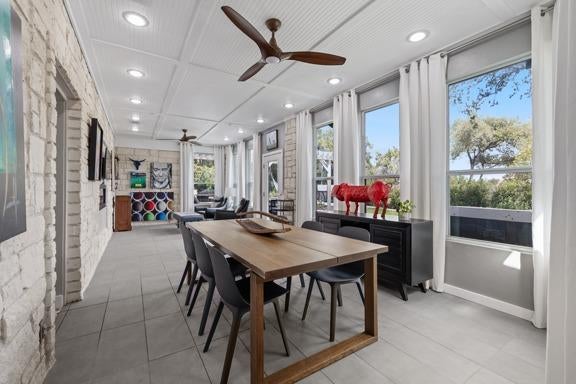
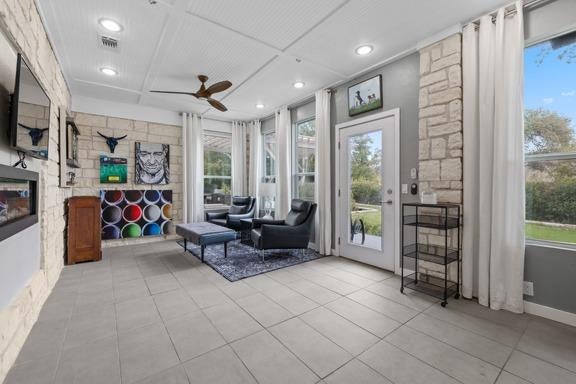
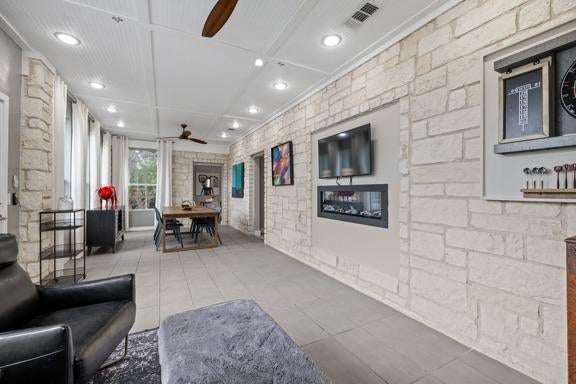

Welcome to 205 El Rio Drive, where Old Lakeway charm meets updated luxury and exceptional indoor-outdoor living. Nestled among mature trees and beautiful landscaping, this well-maintained home blends character, comfort, and sophistication. At the heart of the home is a generously sized, renovated kitchen designed for those who love to cook, gather, and entertain—perfect for holiday feasts, dinner parties, and relaxed evenings at home. The renovated primary bathroom is a private, spa-inspired retreat where everyday routines become indulgent rituals. Heated floors welcome you, while a heated towel rack adds comfort after a restorative steam shower with a built-in seat. An oversized freestanding soaking tub, dramatic ceiling-mounted tub filler, and distinctive tile design complete this elegant sanctuary. Four bedrooms and four bathrooms offer flexibility and privacy, with en-suite bathrooms in the primary suite and two additional bedrooms. A charming enclosed sunroom provides a light-filled retreat for morning coffee, reading, or peaceful views of the lush landscape. Outside, exceptional entertaining spaces invite lively gatherings, intimate dinners, or quiet evenings amid the mature landscaping that defines Old Lakeway. The beautifully landscaped, level backyard offers room to dream, with flat terrain presenting an opportunity to explore adding a private swimming pool. A spacious three-car garage adds convenience, and the air-conditioning system was replaced in summer 2026. What sets this home apart is its irreplaceable sense of place: established trees, thoughtful renovations, and Old Lakeway’s welcoming character. With its remarkable kitchen, luxurious primary bath, inviting sunroom, and exceptional outdoor living, this home brings timeless charm and modern comfort together beautifully.
| 10 hours ago | Listing first seen on site | |
| 10 hours ago | Listing updated with changes from the MLS® |

All information provided is deemed reliable but is not guaranteed and should be independently verified. Listings courtesy of ACTRIS as distributed by MLS GRID. The Austin Board of REALTORS®, ACTRIS and their affiliates provide the MLS and all content therein "AS IS" and without any warranty, express or implied.
Last checked - 2026-10-17 01:34 AM CDT
REQUIRED DMCA NOTICE Member Participant’s IDX site must comply with The Digital Millennium Copyright Act of 1998 by including appropriate notification instructions to users. A Vendor or Member Participant that receives a DMCA notice of infringement must immediately (no later than 24 hours after receipt) notify MLS GRID at [email protected]. A Member Participant’s IDX site must include the conspicuous display of the following two paragraphs: The Digital Millennium Copyright Act of 1998, 17 U.S.C. § 512 (the “DMCA”) provides recourse for copyright owners who believe that material appearing on the Internet infringes their rights under U.S. copyright law. If you believe in good faith that any content or material made available in connection with our website or services infringes your copyright, you (or your agent) may send us a notice requesting that the content or material be removed, or access to it blocked. Notices must be sent in writing by email to [email protected]. “The DMCA requires that your notice of alleged copyright infringement include the following information: (1) description of the copyrighted work that is the subject of claimed infringement; (2) description of the alleged infringing content and information sufficient to permit us to locate the content; (3) contact information for you, including your address, telephone number and email address; (4) a statement by you that you have a good faith belief that the content in the manner complained of is not authorized by the copyright owner, or its agent, or by the operation of any law; (5) a statement by you, signed under penalty of perjury, that the information in the notification is accurate and that you have the authority to enforce the copyrights that are claimed to be infringed; and (6) a physical or electronic signature of the copyright owner or a person authorized to act on the copyright owner’s behalf. Failure to include all of the above information may result in the delay of the processing of your complaint.