
17002 Cranston DRRound Rock, TX 78664
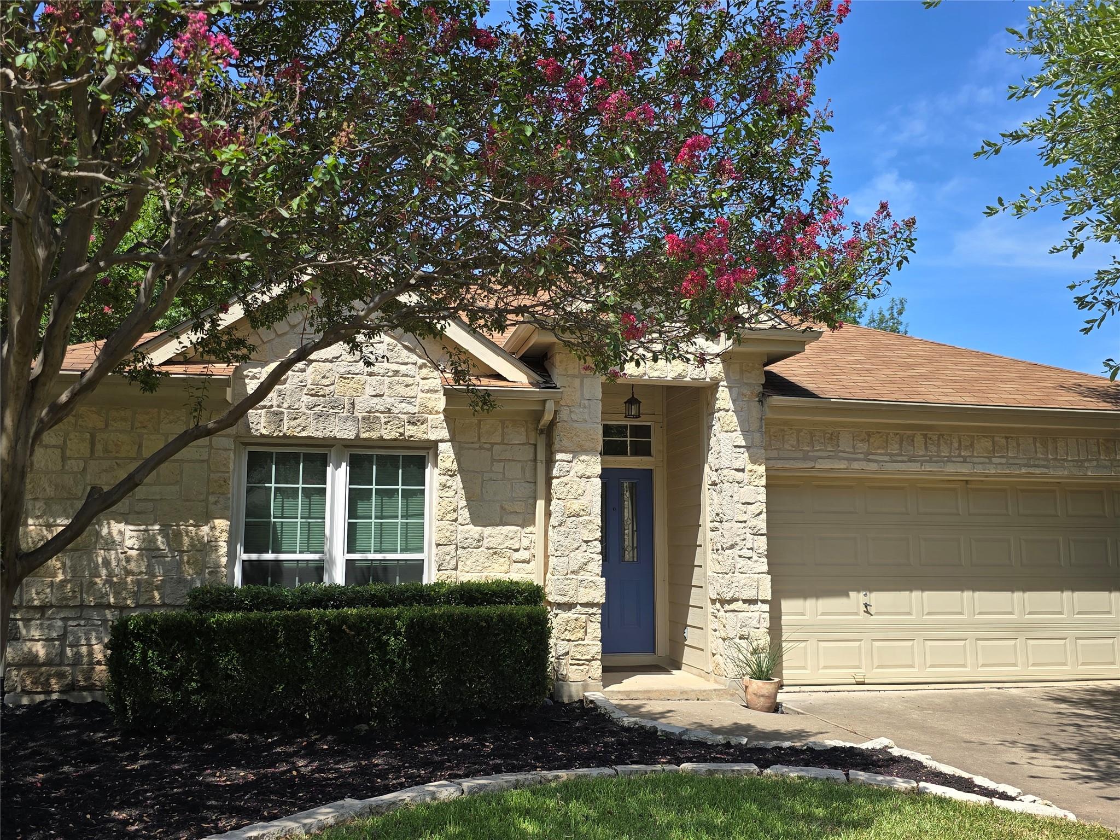
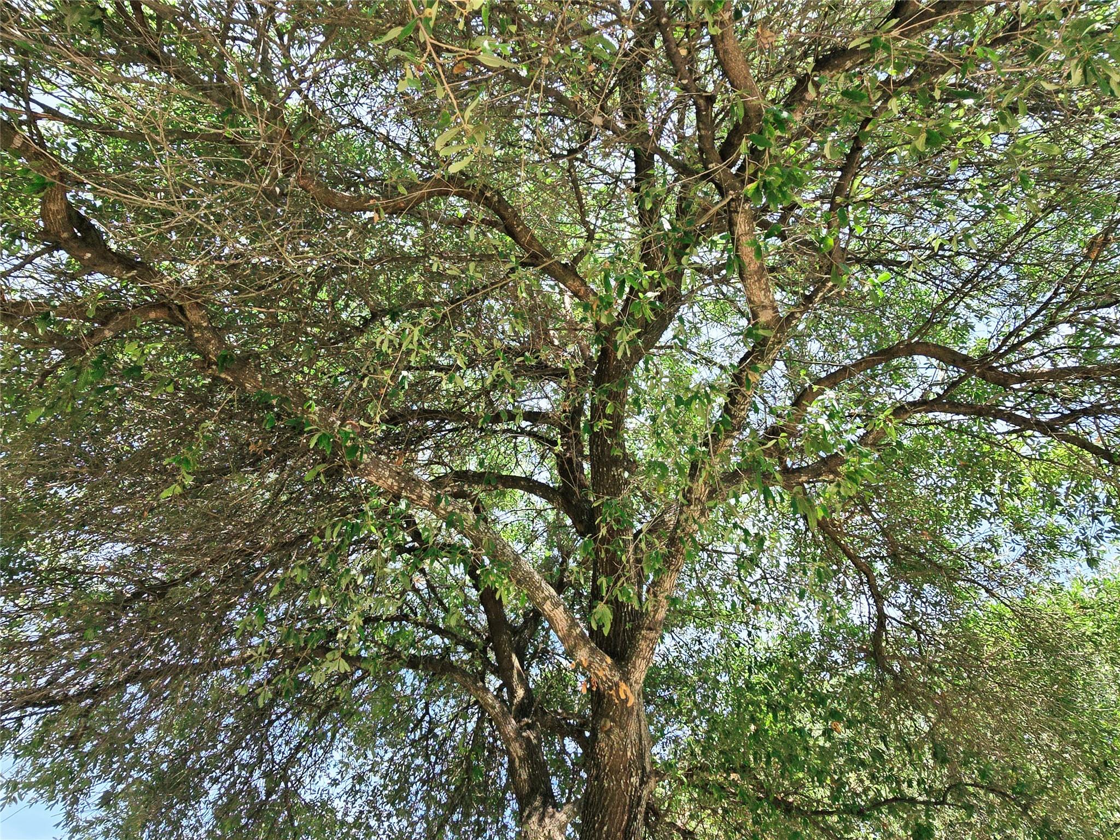
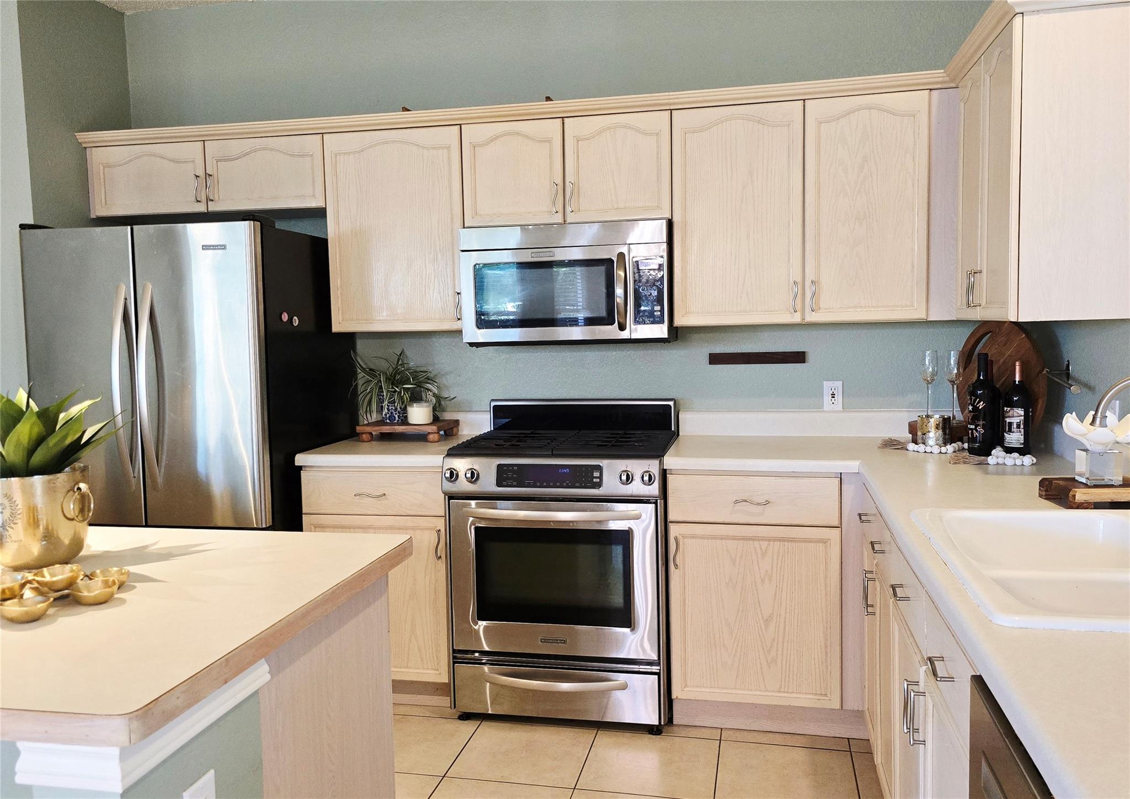
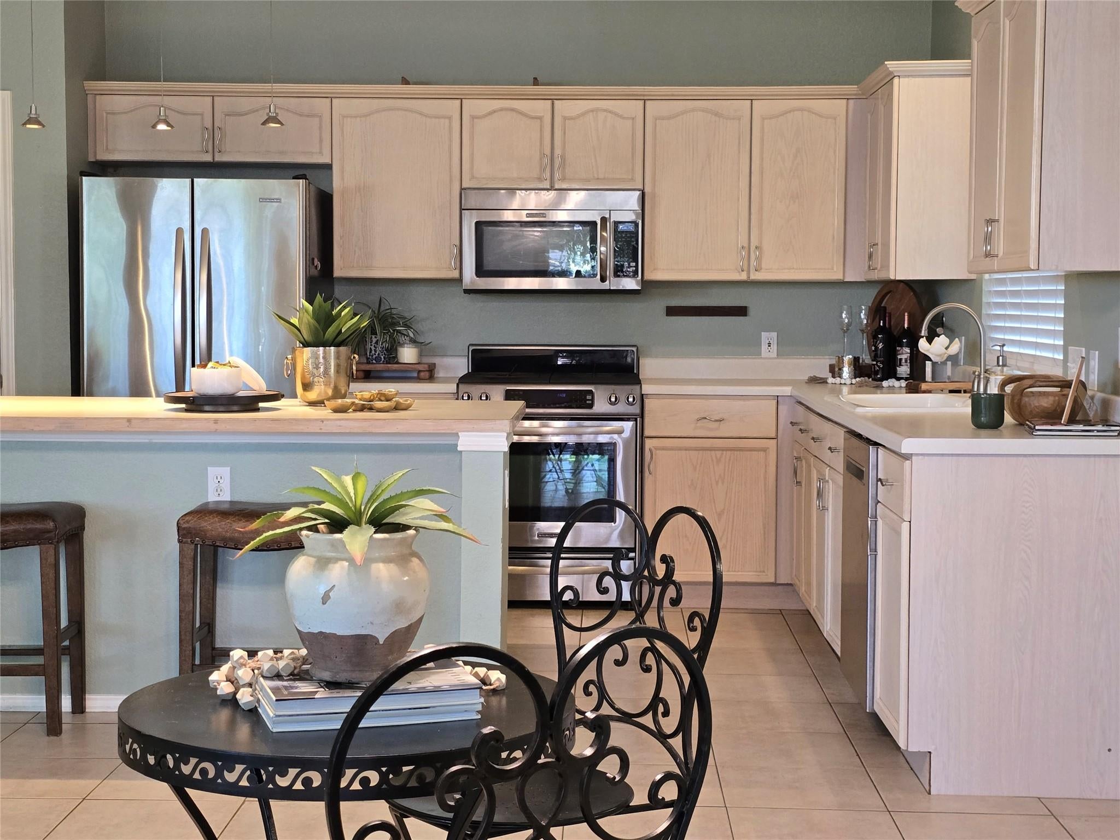
Nestled beneath massive shade trees in the highly sought-after Springbrook neighborhood, this charming 1630 SF, 3-bed, 2-bath home offers the perfect blend of privacy, comfort, and convenience. With no rear neighbors, the elementary school's expansive green space, track, and playground create a park-like backdrop that's difficult to find. Inside, you'll find thoughtfully designed upgrades that combine style and functionality. Double-pane windows bring in abundant light while enhancing energy efficiency and everyday comfort. The spacious kitchen features a large, center island, premium KitchenAid appliances, and plenty of space for cooking, gathering, or entertaining. The oversized primary suite provides a relaxing retreat with beautiful flooring, a walk-in closet, and spa-like bath. A custom tile fireplace adds warmth, while abundant storage keeps everything organized. Even the garage is ready for projects with a built-in workbench. Location truly sets this home apart. Minutes from Historic Downtown Round Rock, award-winning parks, golf courses, Kalahari Resort, The District, and endless shopping, dining, and entertainment. With quick access to I-35, SH 45, and SH 130, commuting is effortless to major employers including Dell, Apple, the Parmer Lane tech corridor, and Tesla Gigafactory. Austin-Bergstrom International Airport is less than 30 minutes away, while grocery stores, healthcare, fitness centers, schools, and Round Rock Premium Outlets are all just moments from home. An exceptional home like this is a rare find-offering the perfect balance of peaceful surroundings, everyday convenience, and the quality-of-life buyers seek. Enjoy the confidence of excellent city services, a safe and welcoming community, and highly regarded schools, all while coming home to a quiet neighborhood surrounded by mature trees and open space. This is a place where comfort, convenience, and community come together to create a truly special place to call home.
| 7 hours ago | Listing first seen on site | |
| 7 hours ago | Listing updated with changes from the MLS® |

All information provided is deemed reliable but is not guaranteed and should be independently verified. Listings courtesy of ACTRIS as distributed by MLS GRID. The Austin Board of REALTORS®, ACTRIS and their affiliates provide the MLS and all content therein "AS IS" and without any warranty, express or implied.
Last checked - 2026-08-07 10:46 PM CDT
REQUIRED DMCA NOTICE Member Participant’s IDX site must comply with The Digital Millennium Copyright Act of 1998 by including appropriate notification instructions to users. A Vendor or Member Participant that receives a DMCA notice of infringement must immediately (no later than 24 hours after receipt) notify MLS GRID at [email protected]. A Member Participant’s IDX site must include the conspicuous display of the following two paragraphs: The Digital Millennium Copyright Act of 1998, 17 U.S.C. § 512 (the “DMCA”) provides recourse for copyright owners who believe that material appearing on the Internet infringes their rights under U.S. copyright law. If you believe in good faith that any content or material made available in connection with our website or services infringes your copyright, you (or your agent) may send us a notice requesting that the content or material be removed, or access to it blocked. Notices must be sent in writing by email to [email protected]. “The DMCA requires that your notice of alleged copyright infringement include the following information: (1) description of the copyrighted work that is the subject of claimed infringement; (2) description of the alleged infringing content and information sufficient to permit us to locate the content; (3) contact information for you, including your address, telephone number and email address; (4) a statement by you that you have a good faith belief that the content in the manner complained of is not authorized by the copyright owner, or its agent, or by the operation of any law; (5) a statement by you, signed under penalty of perjury, that the information in the notification is accurate and that you have the authority to enforce the copyrights that are claimed to be infringed; and (6) a physical or electronic signature of the copyright owner or a person authorized to act on the copyright owner’s behalf. Failure to include all of the above information may result in the delay of the processing of your complaint.