
1942 Headwaters BLVDDripping Springs, TX 78620
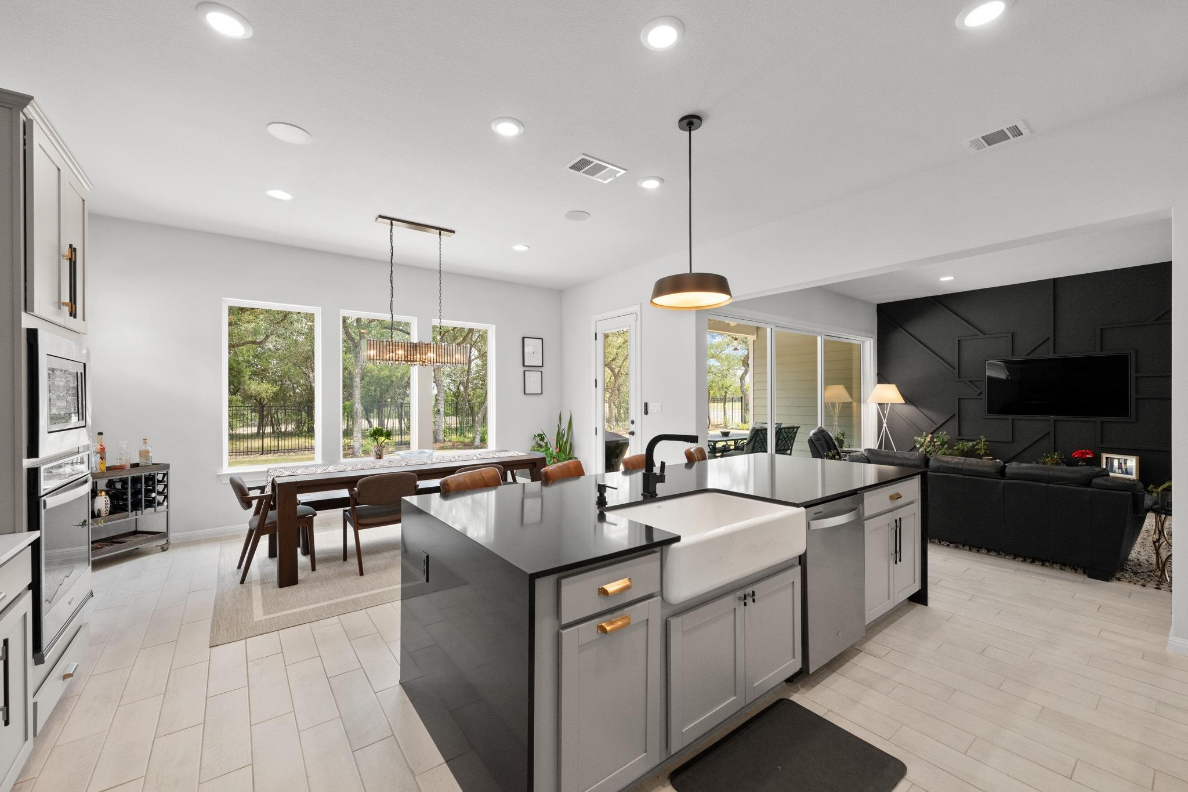
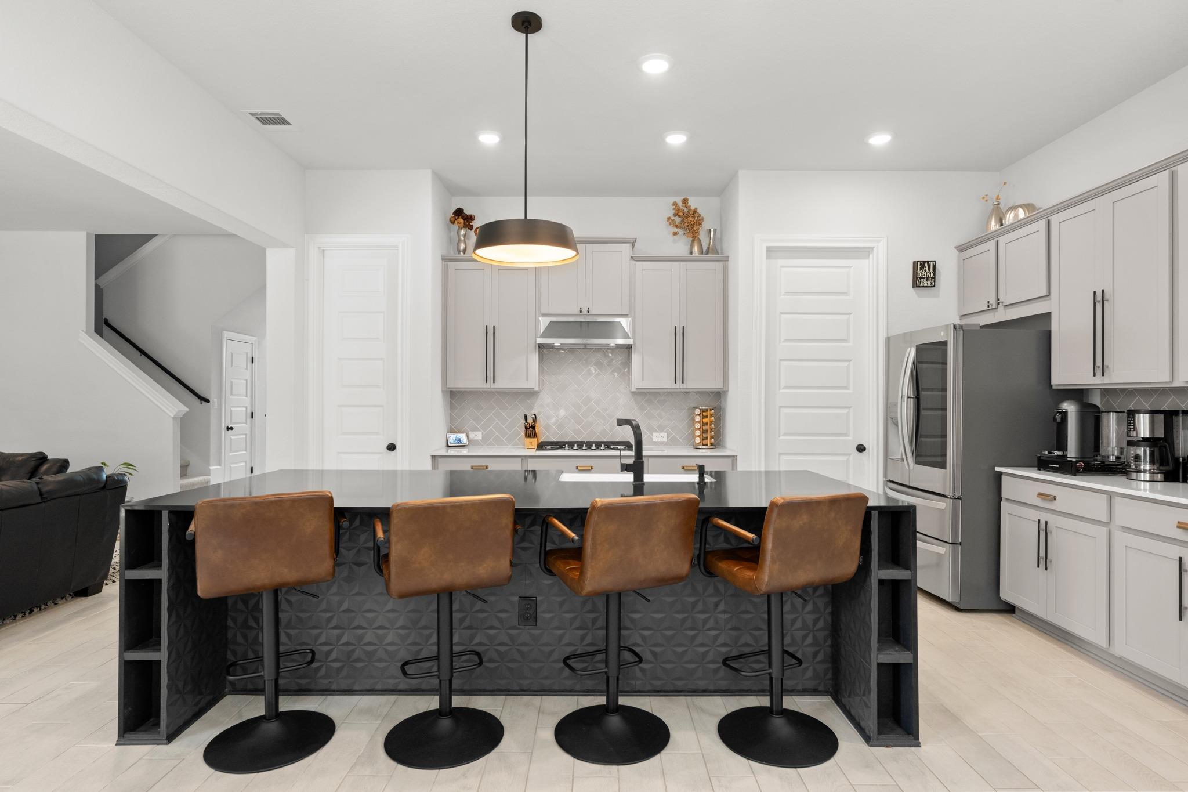
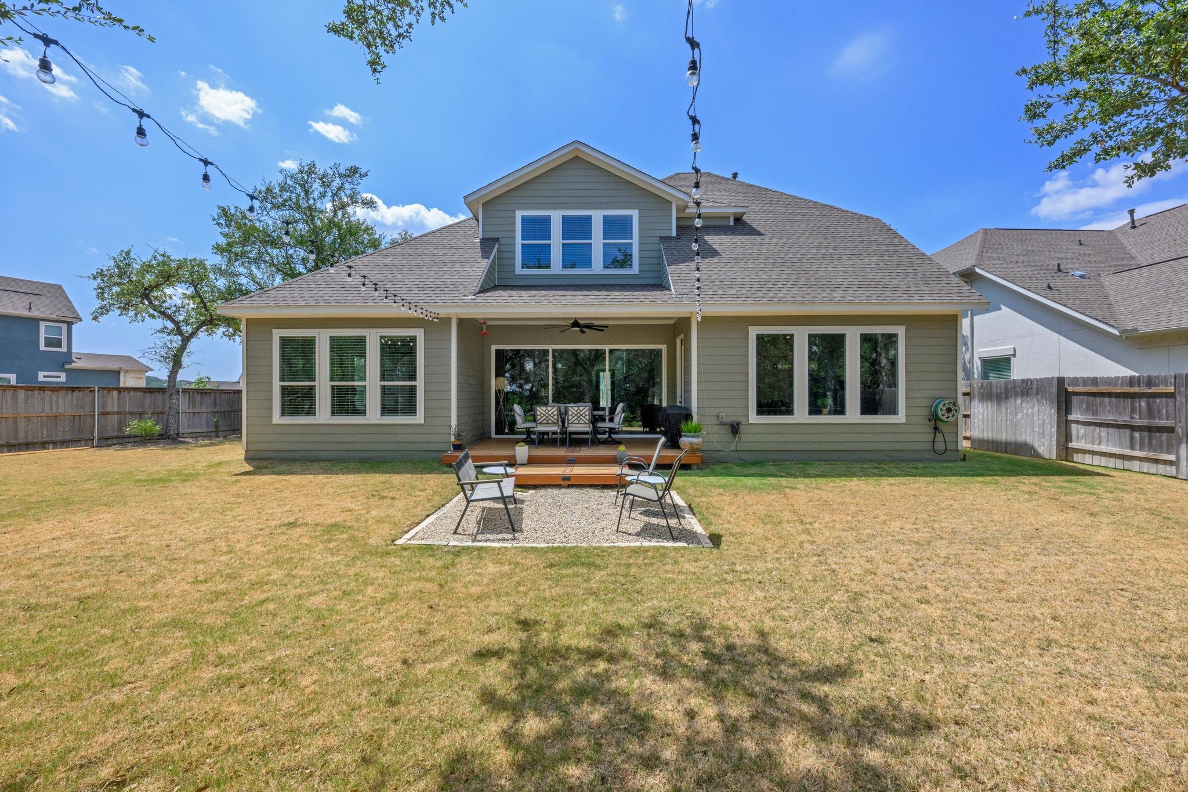
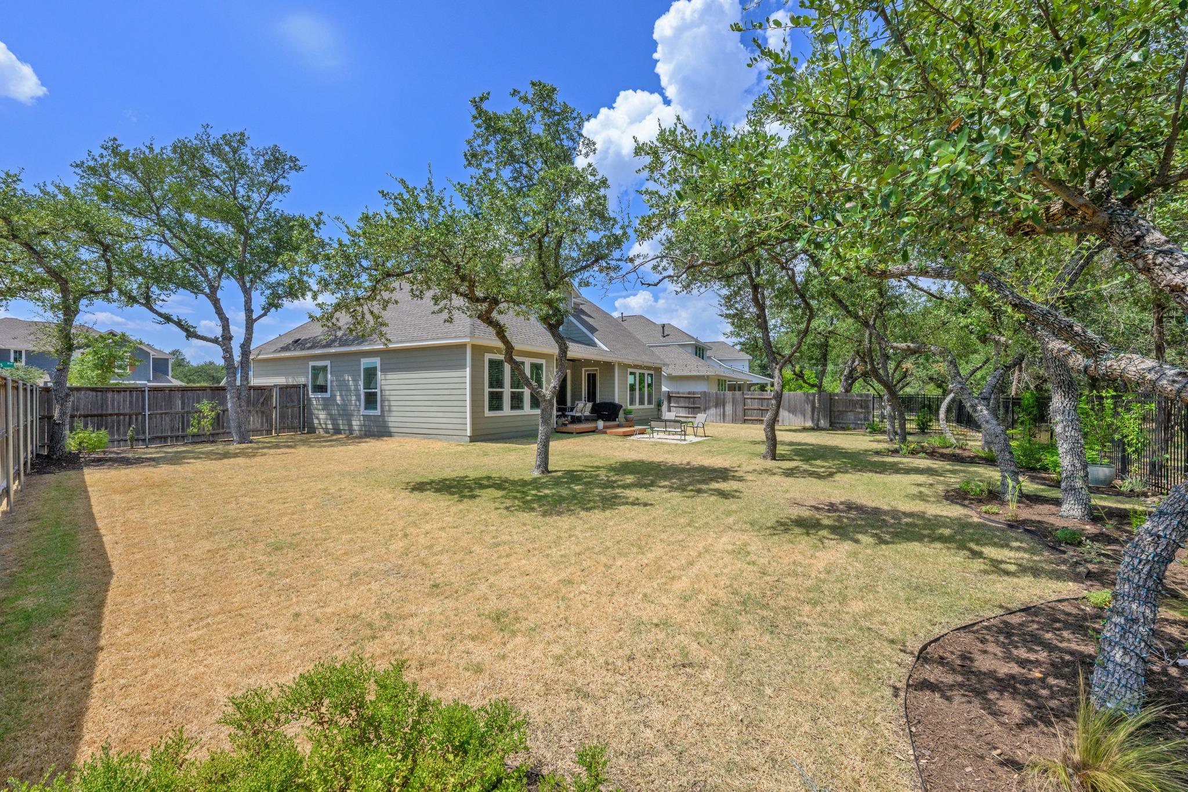
A rare combination of space, privacy, and style in Headwaters. Situated on a .24-acre corner lot, this home stands out with one of the larger, flatter yards found in the community—offering an expansive and highly usable backyard surrounded by mature trees and exceptional privacy. With no homes directly behind you and green space beyond the backyard, the setting feels remarkably secluded. Thoughtful positioning and landscaping mean you don't look into neighboring homes—and they don't look into yours. Inside, the bright and open layout is designed for both everyday living and entertaining. The spacious kitchen anchors the main living areas with an oversized island, abundant cabinetry, extensive counter space, stainless steel appliances, gas cooktop, farmhouse-style sink, and seating for four. The adjoining dining area is surrounded by windows overlooking the backyard, while large sliding glass doors connect the living room directly to the covered outdoor living space. A dramatic custom accent wall gives the living room a distinctive focal point, while light flooring and neutral finishes keep the home feeling fresh and inviting. The generously sized primary suite features abundant natural light and a beautifully updated bath with dual vanities, black cabinetry, statement blue tile, and modern fixtures. Outside is where this property truly separates itself. The large, level backyard offers room for entertaining, play, pets, gardening, or future outdoor improvements, while the green space behind the property creates a peaceful backdrop. Easy access to the Headwaters hike-and-bike trail makes it simple to step outside and enjoy the community's extensive trail system. With its welcoming covered front porch, thoughtfully designed interior, impressive kitchen, exceptional privacy, and hard-to-find .24-acre corner lot, this offers something difficult to find in Headwaters: a great home paired with a private backyard you'll actually want to use.
| 5 hours ago | Listing first seen on site | |
| 5 hours ago | Listing updated with changes from the MLS® |

All information provided is deemed reliable but is not guaranteed and should be independently verified. Listings courtesy of ACTRIS as distributed by MLS GRID. The Austin Board of REALTORS®, ACTRIS and their affiliates provide the MLS and all content therein "AS IS" and without any warranty, express or implied.
Last checked - 2026-09-05 12:10 AM CDT
REQUIRED DMCA NOTICE Member Participant’s IDX site must comply with The Digital Millennium Copyright Act of 1998 by including appropriate notification instructions to users. A Vendor or Member Participant that receives a DMCA notice of infringement must immediately (no later than 24 hours after receipt) notify MLS GRID at [email protected]. A Member Participant’s IDX site must include the conspicuous display of the following two paragraphs: The Digital Millennium Copyright Act of 1998, 17 U.S.C. § 512 (the “DMCA”) provides recourse for copyright owners who believe that material appearing on the Internet infringes their rights under U.S. copyright law. If you believe in good faith that any content or material made available in connection with our website or services infringes your copyright, you (or your agent) may send us a notice requesting that the content or material be removed, or access to it blocked. Notices must be sent in writing by email to [email protected]. “The DMCA requires that your notice of alleged copyright infringement include the following information: (1) description of the copyrighted work that is the subject of claimed infringement; (2) description of the alleged infringing content and information sufficient to permit us to locate the content; (3) contact information for you, including your address, telephone number and email address; (4) a statement by you that you have a good faith belief that the content in the manner complained of is not authorized by the copyright owner, or its agent, or by the operation of any law; (5) a statement by you, signed under penalty of perjury, that the information in the notification is accurate and that you have the authority to enforce the copyrights that are claimed to be infringed; and (6) a physical or electronic signature of the copyright owner or a person authorized to act on the copyright owner’s behalf. Failure to include all of the above information may result in the delay of the processing of your complaint.