
2422 Stagecoach Ranch RDDripping Springs, TX 78620
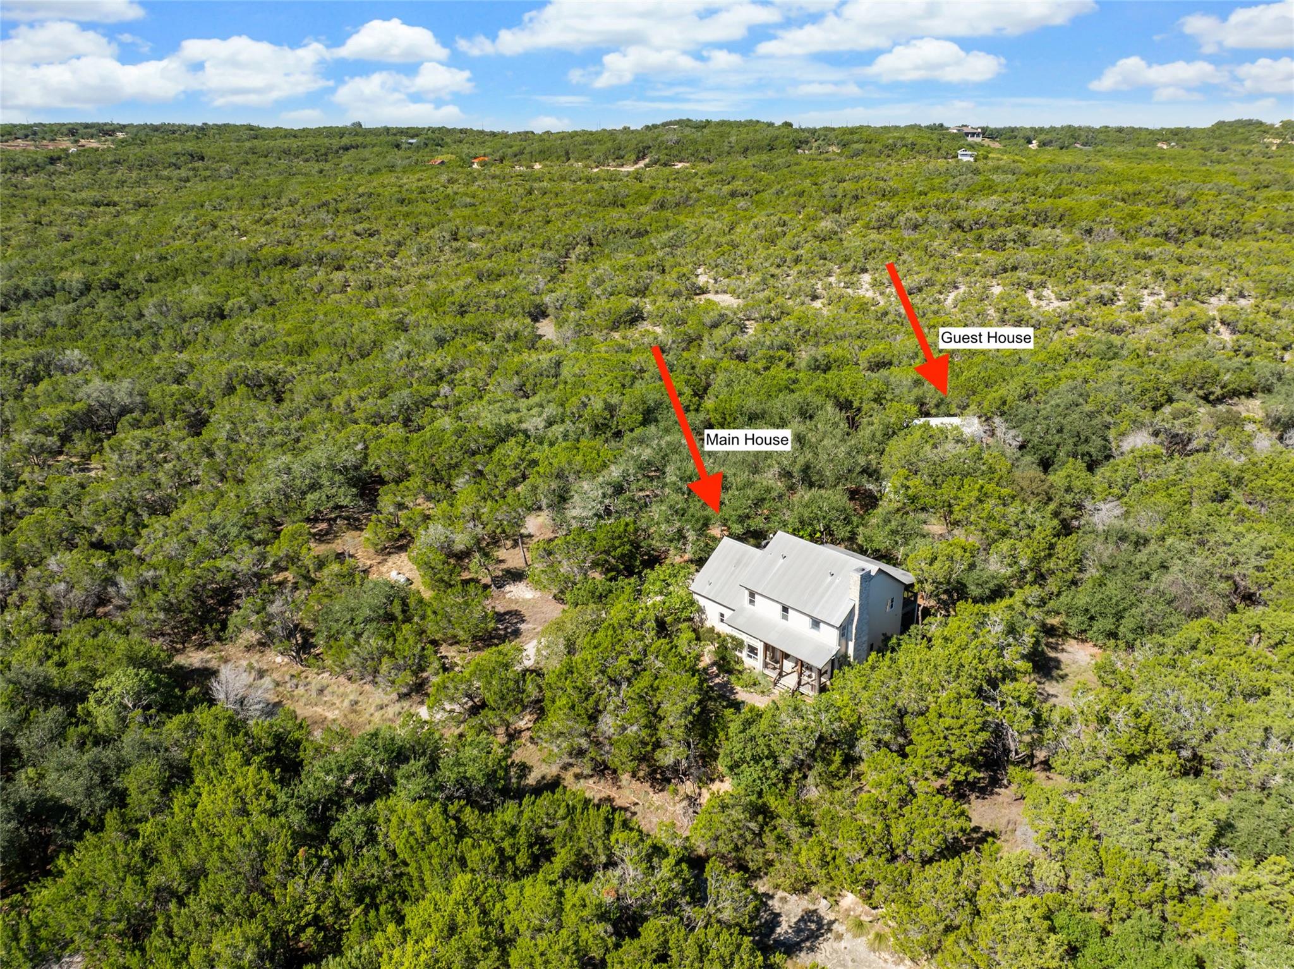
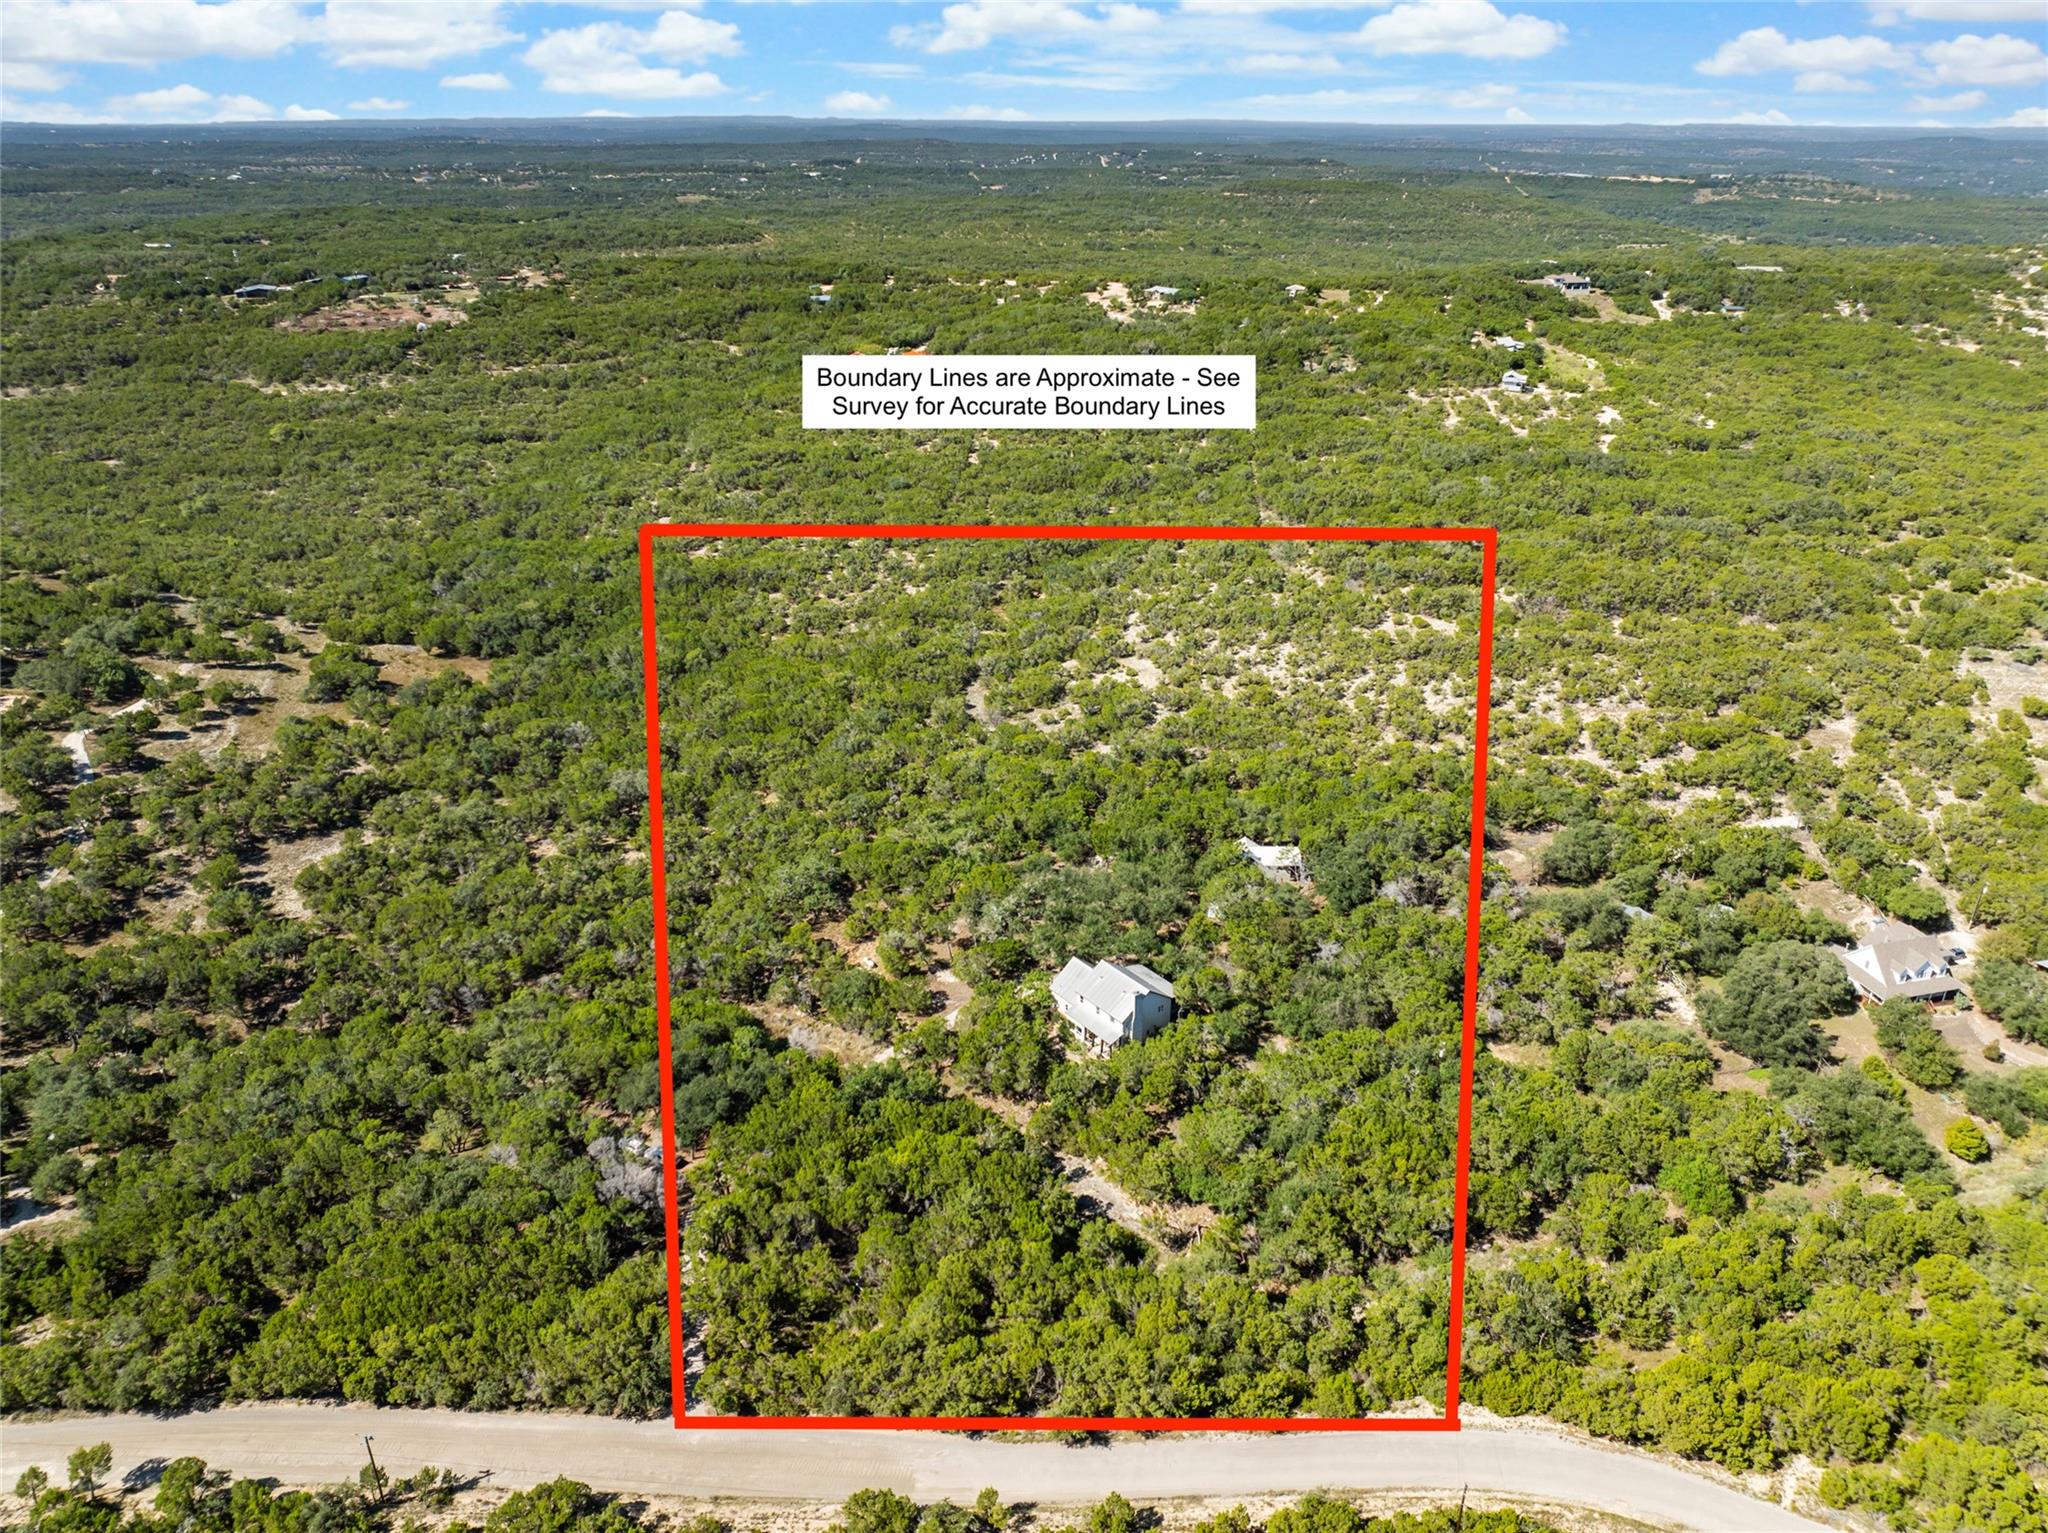
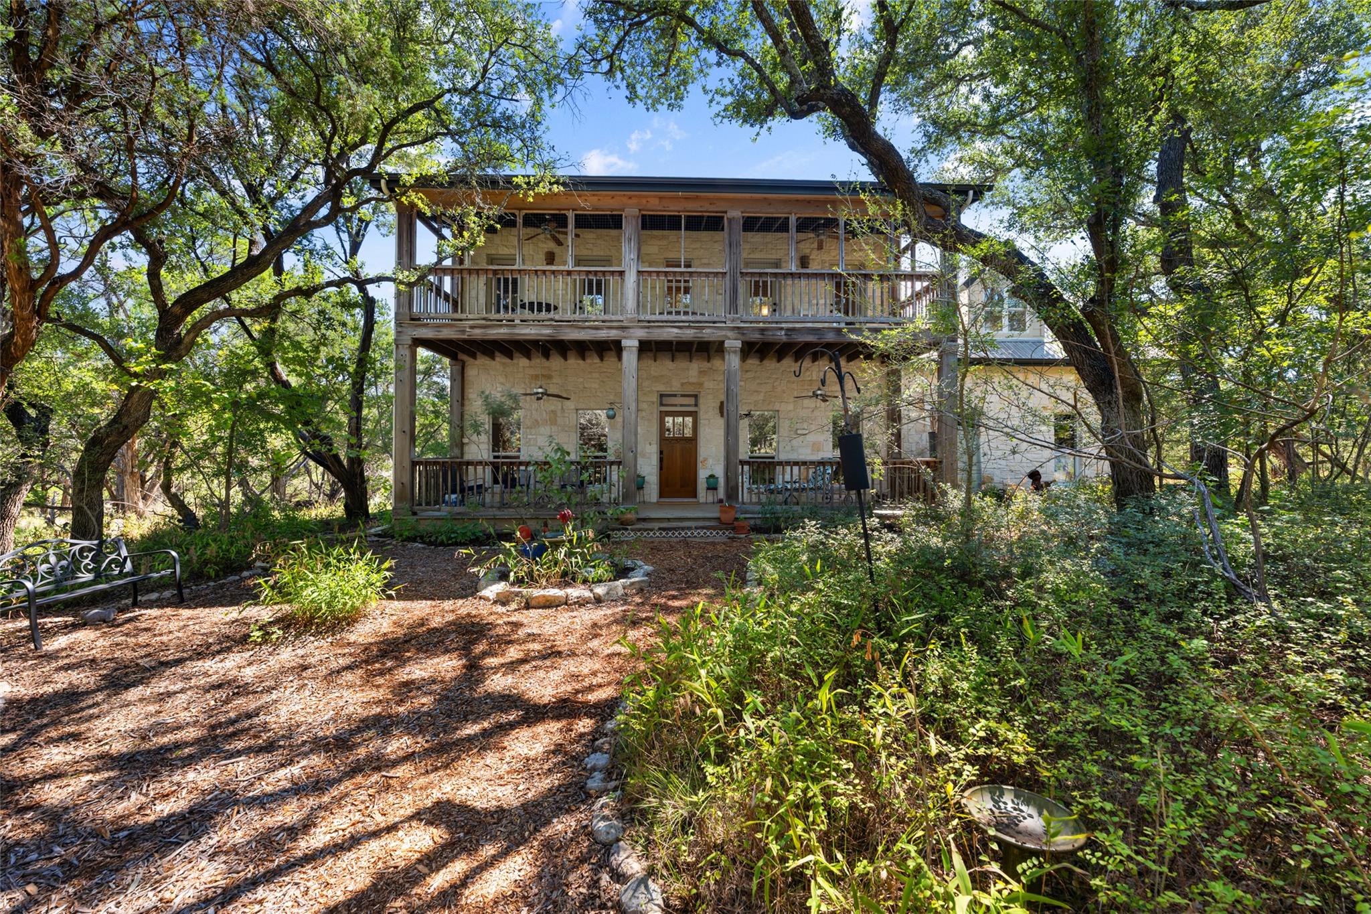
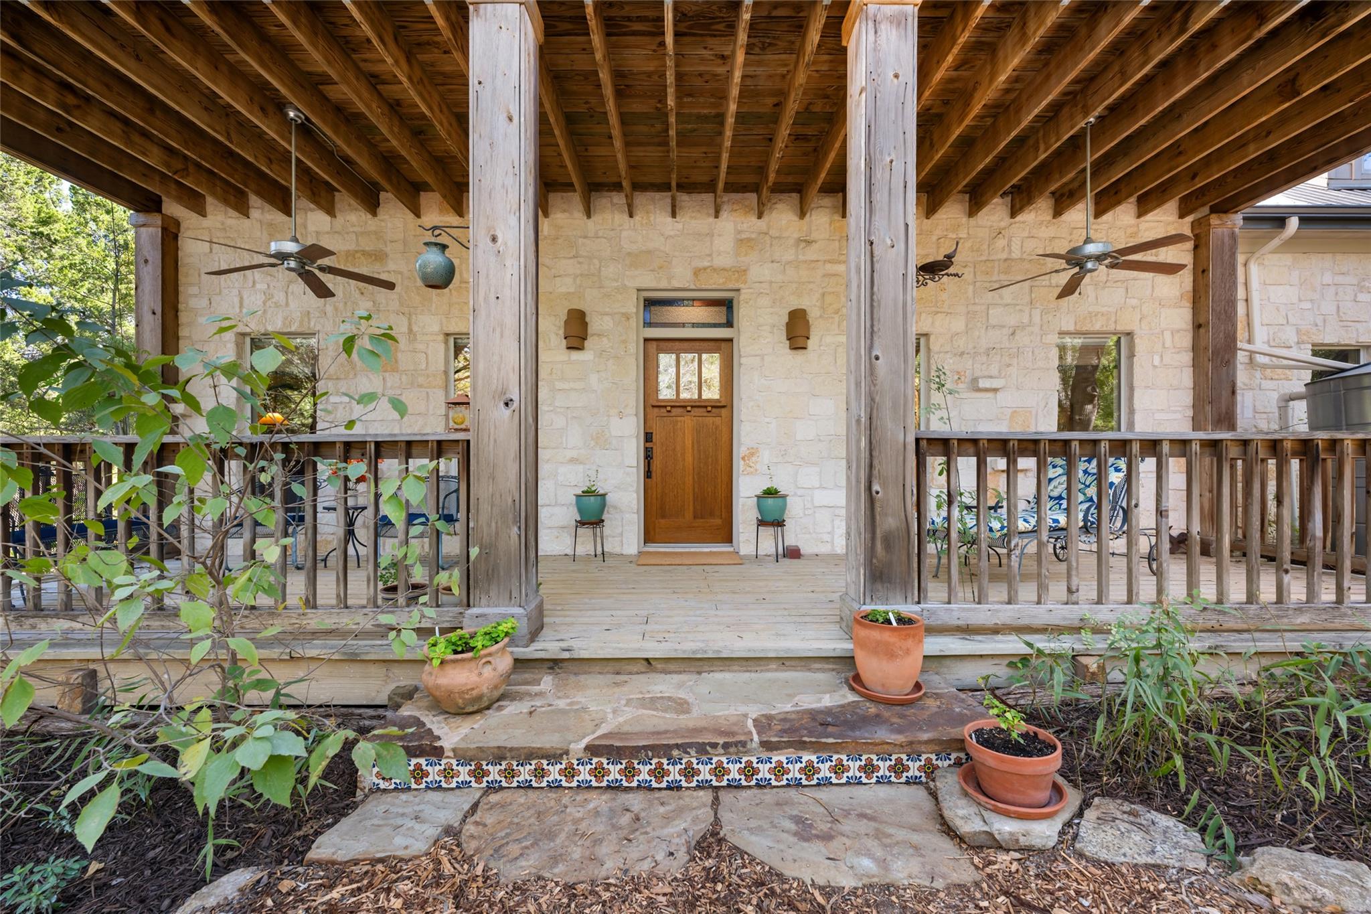
Welcome to 2422 Stagecoach Ranch Road, a Hill Country farmhouse and guest house tucked into 10 wooded acres in Dripping Springs. It’s secluded and far from the city’s bustle, yet just 5 minutes from Hamilton Pool Preserve. Built in 1996 by the original owners and lovingly cared for ever since, the 2,589-square-foot main house offers three bedrooms and a dedicated office, three full baths and a half bath downstairs. Built to celebrate the outdoors, it has front and back porches and a screened-in upstairs balcony, all with ceiling fans. Inside are charming custom touches: wide-plank hardwood floors, handmade tiles, crown molding and stained-glass transoms, plus formal living and dining rooms. The kitchen pairs white Shaker floor-to-ceiling cabinetry with butcher-block and quartz countertops, stainless KitchenAid appliances and a gas cooktop. The recently renovated primary suite has hillside views and a bath with a freestanding soaking tub, a quartz double vanity and a leaded-glass window. Down the hall, a second large bedroom with its own en suite bath doubles as a hobby room or playroom. The standout feature is the 818-square-foot guest house, built in 2016 and not included in the main home’s square footage. It functions as a one-bedroom house, with a vaulted living room, a full kitchen with an island gas cooktop, a laundry room and its own covered front porch. And it’s purrrrfect for cats, with a custom screened-in catio and built-in climbing shelves. With two full kitchens, two separate living quarters and very few use restrictions, the property suits multi-generational living, short- or long-term rentals, a home business or a work-from-home escape. It’s been pre-inspected and has a metal roof and whole-house attic fan. The grounds include a garden, an intermittent creek, native landscaping, a 400-gallon rain tank, a copper rain chain, a two-car garage and ample parking. An adjacent 5-acre property is available for purchase separately.
| 12 hours ago | Listing first seen on site | |
| 12 hours ago | Listing updated with changes from the MLS® |

All information provided is deemed reliable but is not guaranteed and should be independently verified. Listings courtesy of ACTRIS as distributed by MLS GRID. The Austin Board of REALTORS®, ACTRIS and their affiliates provide the MLS and all content therein "AS IS" and without any warranty, express or implied.
Last checked - 2026-10-17 01:34 AM CDT
REQUIRED DMCA NOTICE Member Participant’s IDX site must comply with The Digital Millennium Copyright Act of 1998 by including appropriate notification instructions to users. A Vendor or Member Participant that receives a DMCA notice of infringement must immediately (no later than 24 hours after receipt) notify MLS GRID at [email protected]. A Member Participant’s IDX site must include the conspicuous display of the following two paragraphs: The Digital Millennium Copyright Act of 1998, 17 U.S.C. § 512 (the “DMCA”) provides recourse for copyright owners who believe that material appearing on the Internet infringes their rights under U.S. copyright law. If you believe in good faith that any content or material made available in connection with our website or services infringes your copyright, you (or your agent) may send us a notice requesting that the content or material be removed, or access to it blocked. Notices must be sent in writing by email to [email protected]. “The DMCA requires that your notice of alleged copyright infringement include the following information: (1) description of the copyrighted work that is the subject of claimed infringement; (2) description of the alleged infringing content and information sufficient to permit us to locate the content; (3) contact information for you, including your address, telephone number and email address; (4) a statement by you that you have a good faith belief that the content in the manner complained of is not authorized by the copyright owner, or its agent, or by the operation of any law; (5) a statement by you, signed under penalty of perjury, that the information in the notification is accurate and that you have the authority to enforce the copyrights that are claimed to be infringed; and (6) a physical or electronic signature of the copyright owner or a person authorized to act on the copyright owner’s behalf. Failure to include all of the above information may result in the delay of the processing of your complaint.