Save
Ask
Tour
Hide
Share
$2,300,000
New Listing

1295 Park Rd 4
Burnet, TX 78611

For Sale|Single Family Residence|Active
4
Beds
5
Total Baths
4
Full Baths
1
Partial Bath
4,595
SqFt
$501
/SqFt
2025
Built
Subdivision:
none
County:
Burnet
Call Now: 832-657-3028
Is this the listing for you? We can help make it yours.
832-657-3028
1295 Park Rd 41295 Park Rd 41295 Park Rd 41295 Park Rd 4
Save
Ask
Tour
Hide
Share

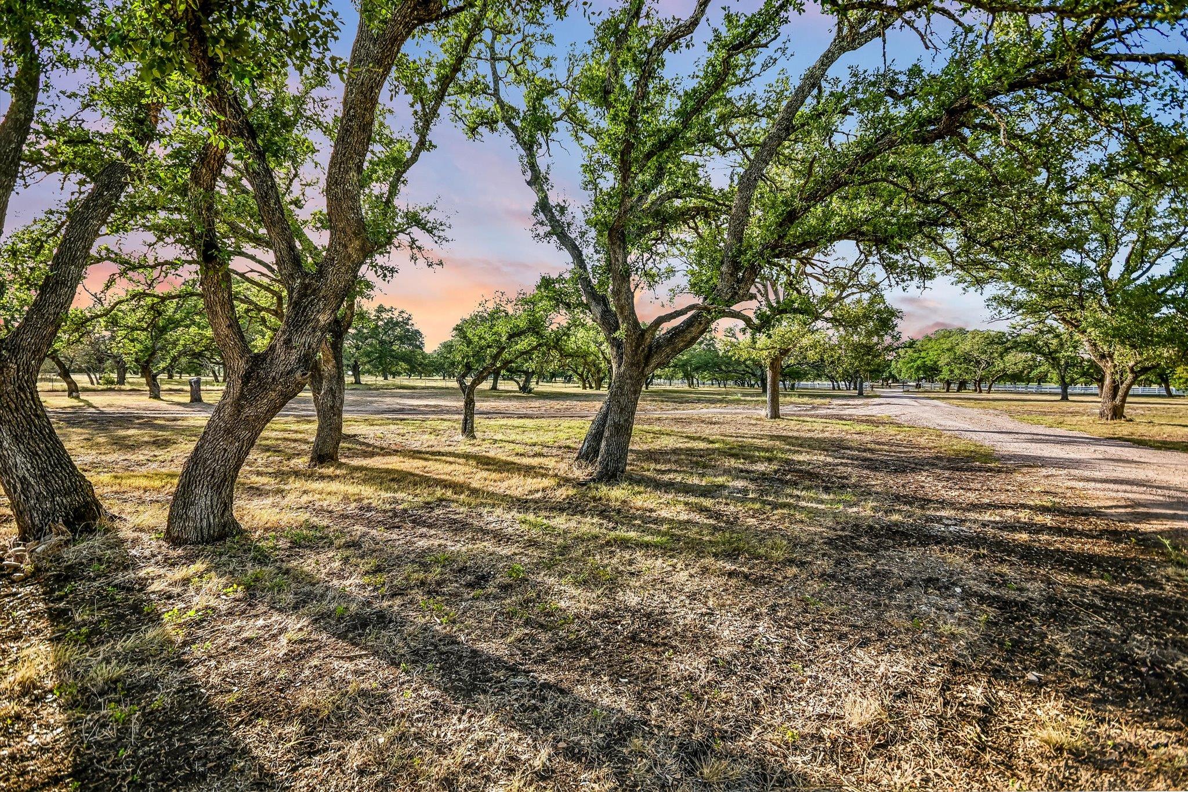
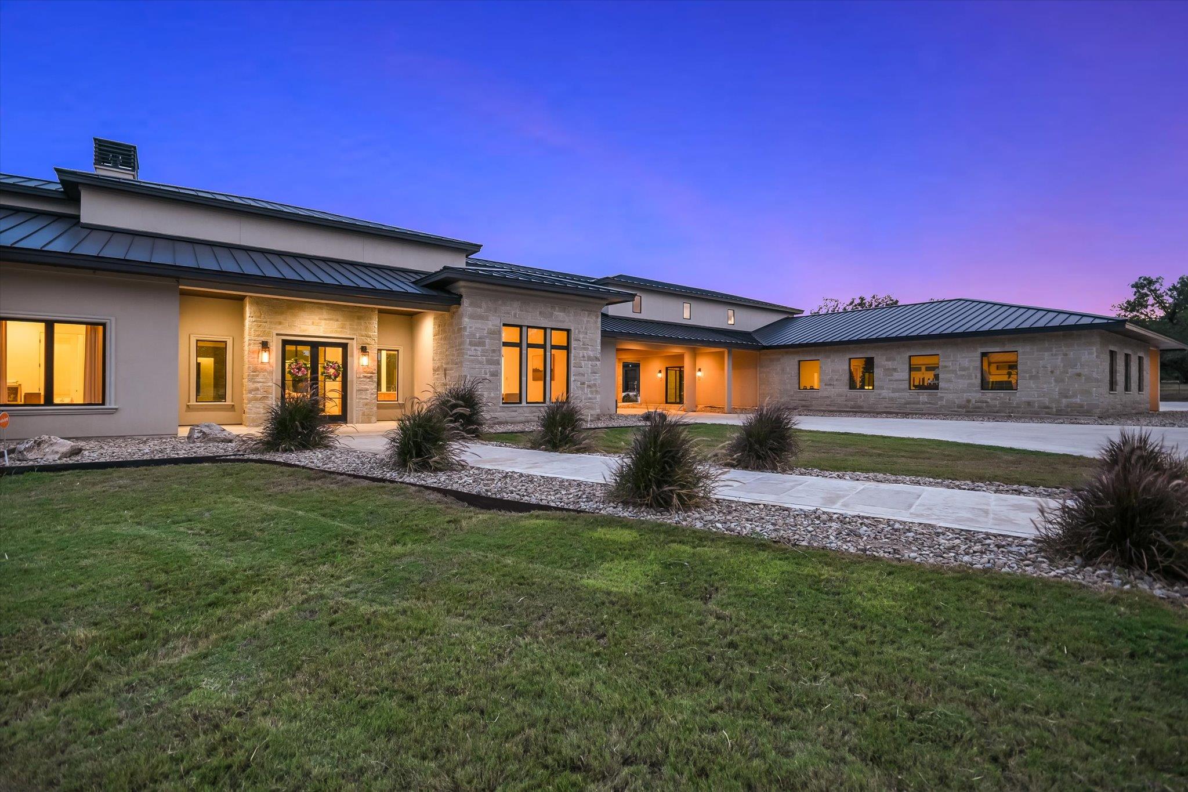
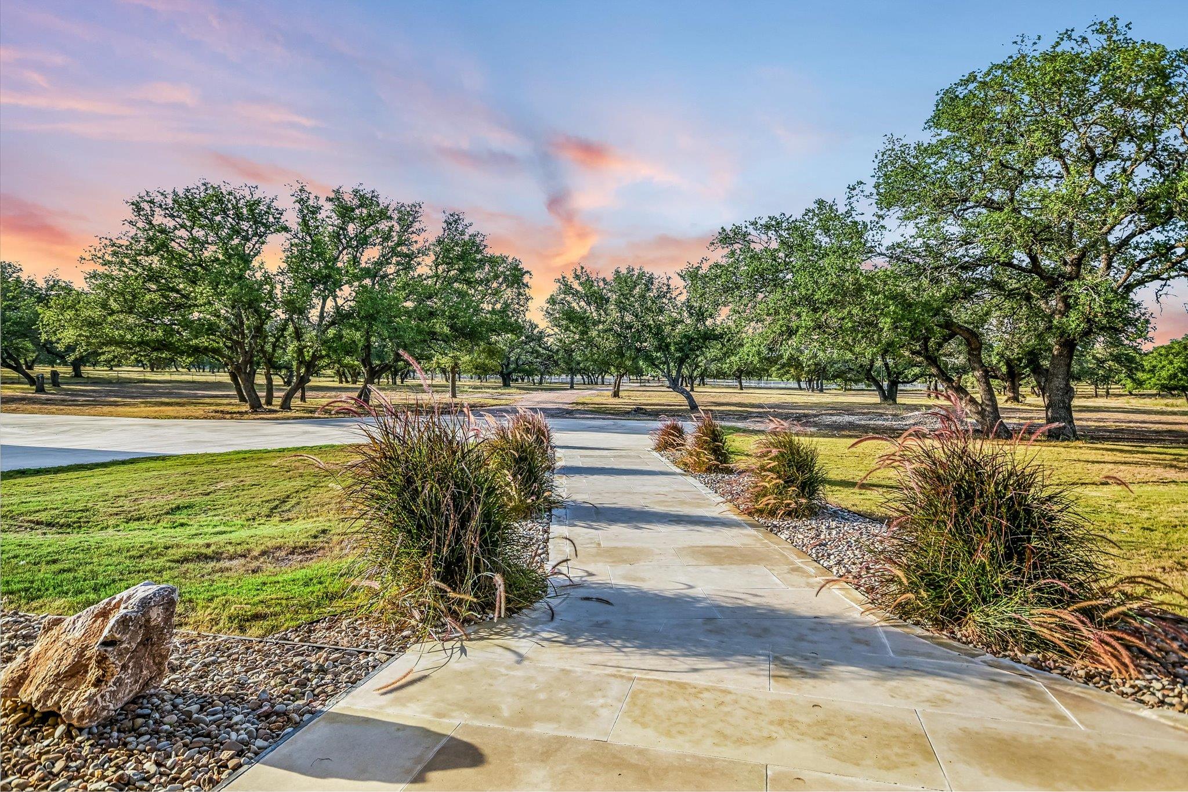
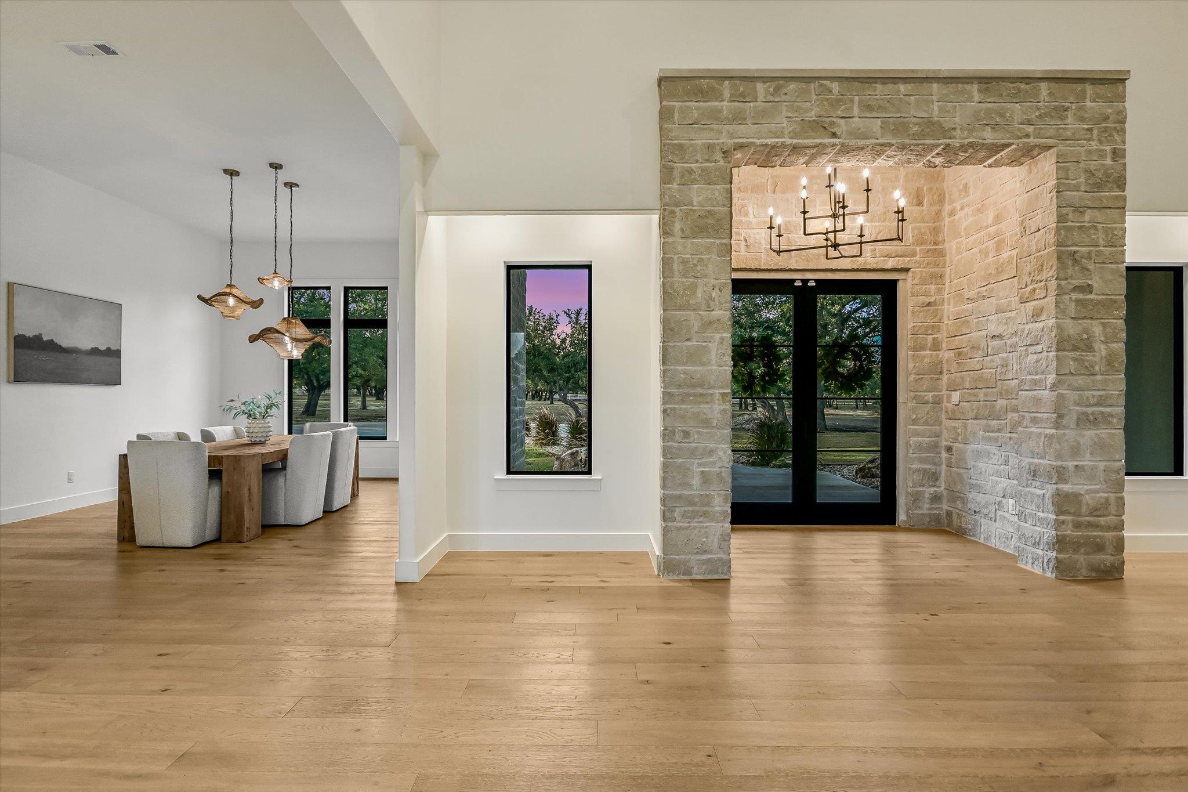
Welcome to an extraordinary Gentlemen’s Ranch on coveted Park Road 4, ideally located between Burnet/MarbleFalls. This builder’s personal custom estate offers exceptional craftsmanship, refined country living and the unmistakable beauty of the Texas HillCountry. From the moment you arrive, you’ll meet the beloved residents who call this ranch home Pedal the Paint Pony(SKC pony),chickens, Highlander cows Marshmallow & Pumpkin, and a sweet pair of Nigerian Dwarf goats with precious new babies! It’s authentic Texas ranch living at its finest! Enter through the thoughtfully designed porte-cochère into approximately 4,595 SF of beautifully crafted living space, complemented by an attached man cave, extended 3-car garage with impressive 12' ceilings and private guest quarters featuring a full bath, living room and balcony overlooking the ranch. Inside, expansive living spaces, beautiful finishes and abundant windows showcase the surrounding landscape. The chef’s kitchen features premium Thermador appliances and beautiful views of the ranch and animals, while the elegant primary retreat offers peaceful garden views, a fireplace and star-filled nights. Flexible guest, media and bonus spaces provide versatility for family, guests, work and entertaining. Two modernized shop buildings add exceptional functionality. One provides excellent space for tools, equipment and storage, while the second offers approximately 1,600 SF of heated and cooled space, currently configured as a gym with a raised platform area serving as office space. Enjoy effortless indoor-outdoor living, peaceful mornings watching the animals roam, gatherings with family and friends, spectacular Texas sunsets and star-filled skies. Conveniently located near Burnet and Marble Falls, with easy access to Longhorn Cavern State Park and the Highland Lakes, this exceptional property offers privacy, convenience and authentic Hill Country living. Don’t miss this rare opportunity to live this dreamy ranch setting.

Save
Ask
Tour
Hide
Share
Listing Snapshot
Price 
$2,300,000
Days On Site 
0 Days
Bedrooms 
4
Inside Area (SqFt) 
4,595 sqft
Total Baths 
5
Full Baths 
4
Partial Baths 
1
Lot Size 
14.186 Acres
Year Built 
2025
MLS® Number 
4352903
Status 
Active
Property Tax 
$20,000
HOA/Condo/Coop Fees 
N/A
Sq Ft Source 
Public Records
Friends & Family
Recent Activity
5 hours agoListing first seen on site
5 hours agoListing updated with changes from the MLS®
General Features
Acres 
14.186
Direction Faces 
Southwest
Disclosures 
Seller Disclosure, Seller Provided Survey Available
Foundation 
Slab
Garage 
Yes
Garage Spaces 
3
Green Energy Efficient 
InsulationWater Heater
Levels 
One and One Half
Parking 
Additional ParkingCarportCircular DrivewayConcreteCoveredDrive ThroughGarageGarage Door OpenerLightedOversizedPrivate
Parking Spaces 
20
Property Sub Type 
Single Family Residence
Security 
Security LightsSecurity System
Sewer 
Septic Tank
Special Circumstances 
Standard
Utilities 
Electricity ConnectedPropaneSewer ConnectedWater Connected
Water Source 
PrivateWell
Interior Features
Appliances 
OvenBar FridgeBuilt-In FreezerBuilt-In Gas RangeBuilt-In RefrigeratorDishwasherDisposalDown DraftMicrowaveDouble OvenPropane CooktopRefrigeratorStainless Steel Appliance(s)Washer/DryerTankless Water Heater
Cooling 
Ceiling Fan(s)Central Air
Fireplace 
Yes
Fireplace Features 
Master BedroomLiving Room
Fireplaces 
2
Flooring 
StoneTileWood
Heating 
Central
Interior 
BarBuilt-in FeaturesCeiling Fan(s)Beamed CeilingsChandelierEat-in KitchenIn-Law FloorplanKitchen IslandOpen FloorplanPantryRecessed LightingStorageWalk-In Closet(s)Master Downstairs
Laundry Features 
Laundry RoomMain LevelInside
Main Level Bedrooms 
4
Window Features 
Aluminum FramesDisplay Window(s)Double Pane WindowsInsulated Windows
Bathroom 
Level - MainFeatures - Granite Counters, Recessed LightingDescription - Beautifully appointed hall bath featuring a spacious walk-in shower, designer finishes, and a striking black toilet for a sophisticated touch. Thoughtfully designed with style and function in mind.
Bedroom 
Level - MainFeatures - Ceiling Fan(s), Recessed LightingDescription - Charming and inviting bedroom with beautiful views from the window, a generously sized walk-in closet, and convenient access to a Jack-and-Jill bathroom. A comfortable and functional space with plenty of room to make it your own.
Bonus Room 
Level - UpperDescription - Private guest quarters above the man cave offer a full bathroom, separate living room and a lovely private balcony overlooking the property. Step outside to enjoy peaceful Hill Country views, watch the farm animals roam, and experience the beauty of ranch living from your own private retreat.
Dining Room 
Level - MainDescription - willing to bet the biggest dining room you've ever been in?
Family Room 
Level - MainFeatures - Bar, Granite Counters, Natural Woodwork, Recessed LightingDescription - The family room / man cave is all open for entertaining with a spot to play pool and even throw darts! A bar for entertaining and watching games on the BIG screens.
Kitchen 
Level - MainFeatures - Pantry, Recessed LightingDescription - A stunning chef’s kitchen featuring premium Thermador appliances and breathtaking views of the Gentlemen’s Ranch. Watch farm animals peacefully roam as you prepare meals, making everyday tasks feel like a luxury. The thoughtful layout flows seamlessly into a spacious butler’s pantry and adjoining secondary kitchen—an entertainer’s dream.
Living Room 
Level - MainFeatures - Ceiling Fan(s), High Ceilings, Recessed LightingDescription - Expansive slider doors open from the living room to the beautiful back patio, while the front entry welcomes guests from the opposite side. The open-concept living space flows seamlessly into the kitchen and dining areas, creating an ideal setting for effortless entertaining.
Media Room 
Level - UpperFeatures - Recessed LightingDescription - A perfect space awaits your media room vision, with an ideal area for adding a convenient bar to complement all your media room needs. Envision sconces, luxurious media seating and your own personal design touches to transform this space into the ultimate entertainment retreat.
Office 
Level - MainFeatures - Walk-In Closet(s)Description - Currently enjoyed as a children’s playroom, this versatile bonus room offers endless possibilities as a home office, guest bedroom, hobby room or additional living space. With a full bath conveniently located across the hall, the choice is yours to make this flexible space fit your lifestyle.
Primary Bathroom 
Level - MainFeatures - Double Vanity, Recessed Lighting, Walk-In Closet(s)Description - The spacious primary suite offers a thoughtfully designed bath with a large linen closet, private toilet room featuring a bidet toilet, and a luxurious layout with the soaking tub and separate shower positioned side-by-side. The primary bath also provides direct access to her generous walk-in closet, while his walk-in closet is conveniently located just outside the primary bath.
Primary Bedroom 
Level - MainFeatures - Bar, Ceiling Fan(s), Granite CountersDescription - The inviting primary bedroom is a private retreat, featuring a beautiful fireplace and stunning views overlooking the garden. French doors open directly to the back patio, creating an effortless connection to the outdoor living spaces. At night, step outside or simply enjoy the view as the stars light up the sky, adding a magical touch to this serene primary suite.
Save
Ask
Tour
Hide
Share
Exterior Features
Construction Details 
StoneConcreteFrameICAT Recessed LightingAttic/Crawl Hatchway(s) InsulatedSpray Foam InsulationStucco
Exterior 
GardenBalconyBarbecueLightingOutdoor GrillPlaygroundPrivate EntrancePrivate Yard
Fencing 
Barbed WirePartialPipeSplit Rail
Lot Features 
ClearedFarmGardenLandscapedPrivateMany Trees
Other Structures 
Barn(s)Poultry CoopWorkshopCorral(s)Shed(s)
Patio And Porch 
CoveredFront PorchPatioPorchRear PorchSide Porch
Roof 
Metal
View 
Trees/Woods
Waterfront Features 
Pond
Waterview 
Trees/Woods
Windows/Doors 
Aluminum FramesDisplay Window(s)Double Pane WindowsInsulated Windows
Community Features
Community Features 
None
MLS Area 
BU
School District 
Marble Falls ISD
Horse Property 
BarnStable(s)
Financing Terms Available 
CashConventional
Roads 
ConcreteDirtGravel
Schools
School District
Marble Falls ISD
Elementary School
Marble Falls
Middle School
Marble Falls
High School
Marble Falls
Listing courtesy of Horseshoe Bay Resort Realty [email protected]


All information provided is deemed reliable but is not guaranteed and should be independently verified. Listings courtesy of ACTRIS as distributed by MLS GRID. The Austin Board of REALTORS®, ACTRIS and their affiliates provide the MLS and all content therein "AS IS" and without any warranty, express or implied.
Last checked - 2026-10-03 12:32 AM CDT

REQUIRED DMCA NOTICE Member Participant’s IDX site must comply with The Digital Millennium Copyright Act of 1998 by including appropriate notification instructions to users. A Vendor or Member Participant that receives a DMCA notice of infringement must immediately (no later than 24 hours after receipt) notify MLS GRID at [email protected]. A Member Participant’s IDX site must include the conspicuous display of the following two paragraphs: The Digital Millennium Copyright Act of 1998, 17 U.S.C. § 512 (the “DMCA”) provides recourse for copyright owners who believe that material appearing on the Internet infringes their rights under U.S. copyright law. If you believe in good faith that any content or material made available in connection with our website or services infringes your copyright, you (or your agent) may send us a notice requesting that the content or material be removed, or access to it blocked. Notices must be sent in writing by email to [email protected]. “The DMCA requires that your notice of alleged copyright infringement include the following information: (1) description of the copyrighted work that is the subject of claimed infringement; (2) description of the alleged infringing content and information sufficient to permit us to locate the content; (3) contact information for you, including your address, telephone number and email address; (4) a statement by you that you have a good faith belief that the content in the manner complained of is not authorized by the copyright owner, or its agent, or by the operation of any law; (5) a statement by you, signed under penalty of perjury, that the information in the notification is accurate and that you have the authority to enforce the copyrights that are claimed to be infringed; and (6) a physical or electronic signature of the copyright owner or a person authorized to act on the copyright owner’s behalf. Failure to include all of the above information may result in the delay of the processing of your complaint.

Neighborhood & Commute
Source: Walkscore
Save
Ask
Tour
Hide
Share