
1204 Applewood DR EBurnet, TX 78611
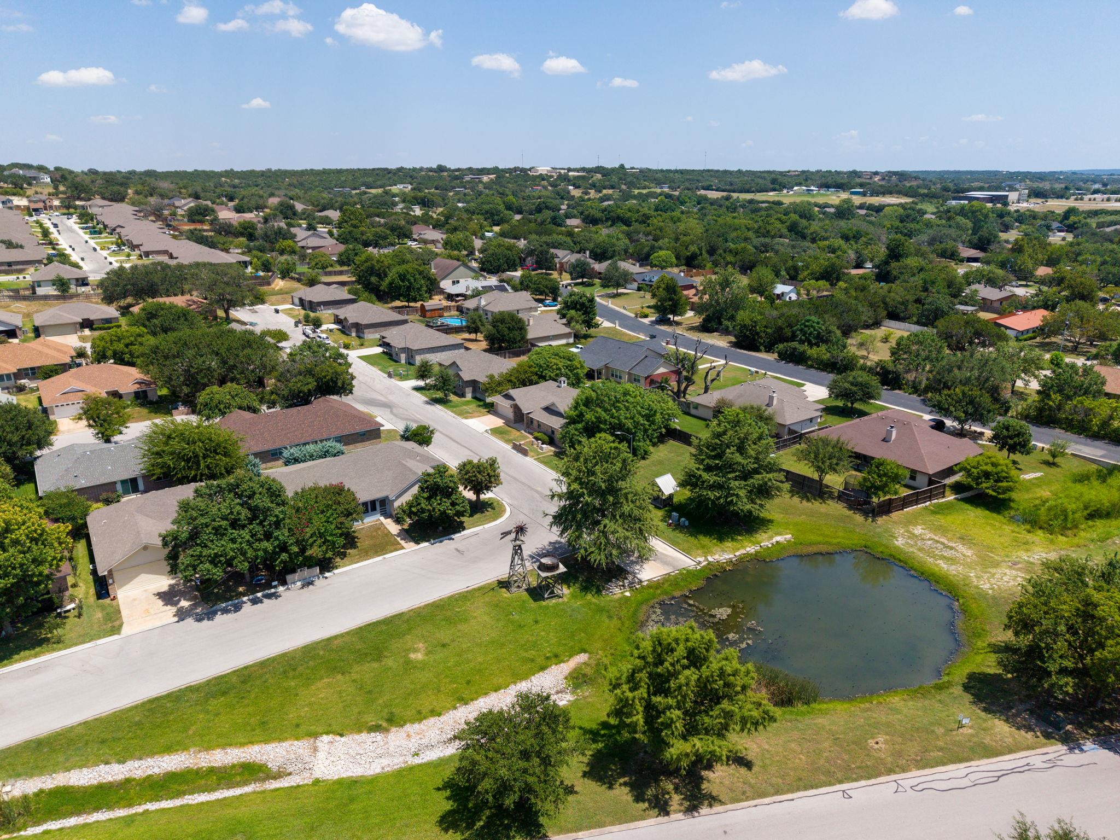
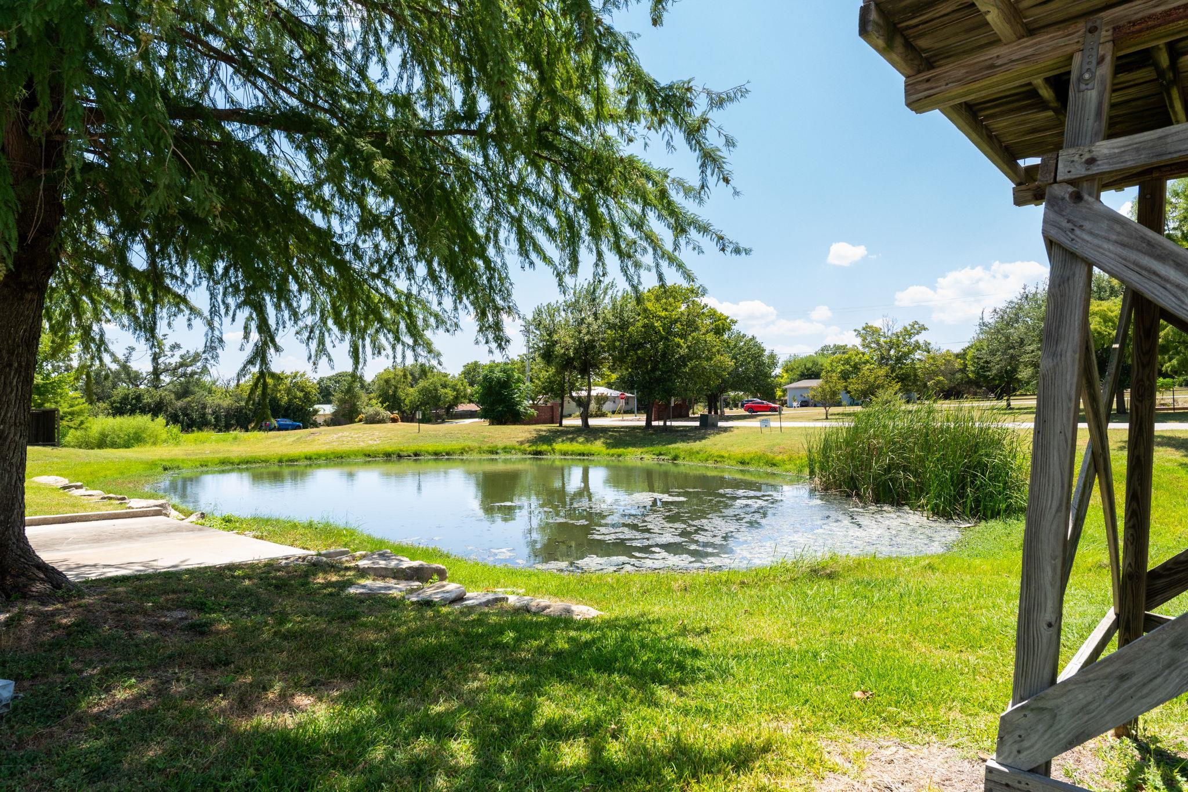
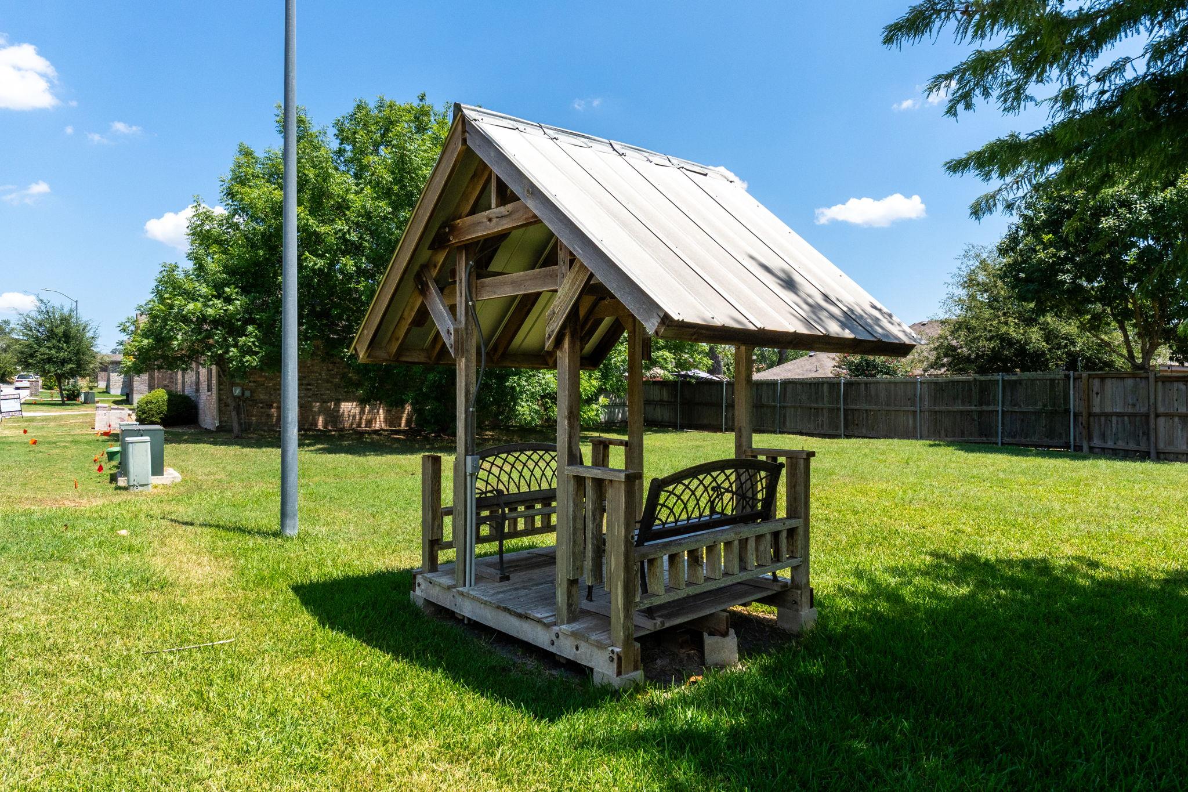
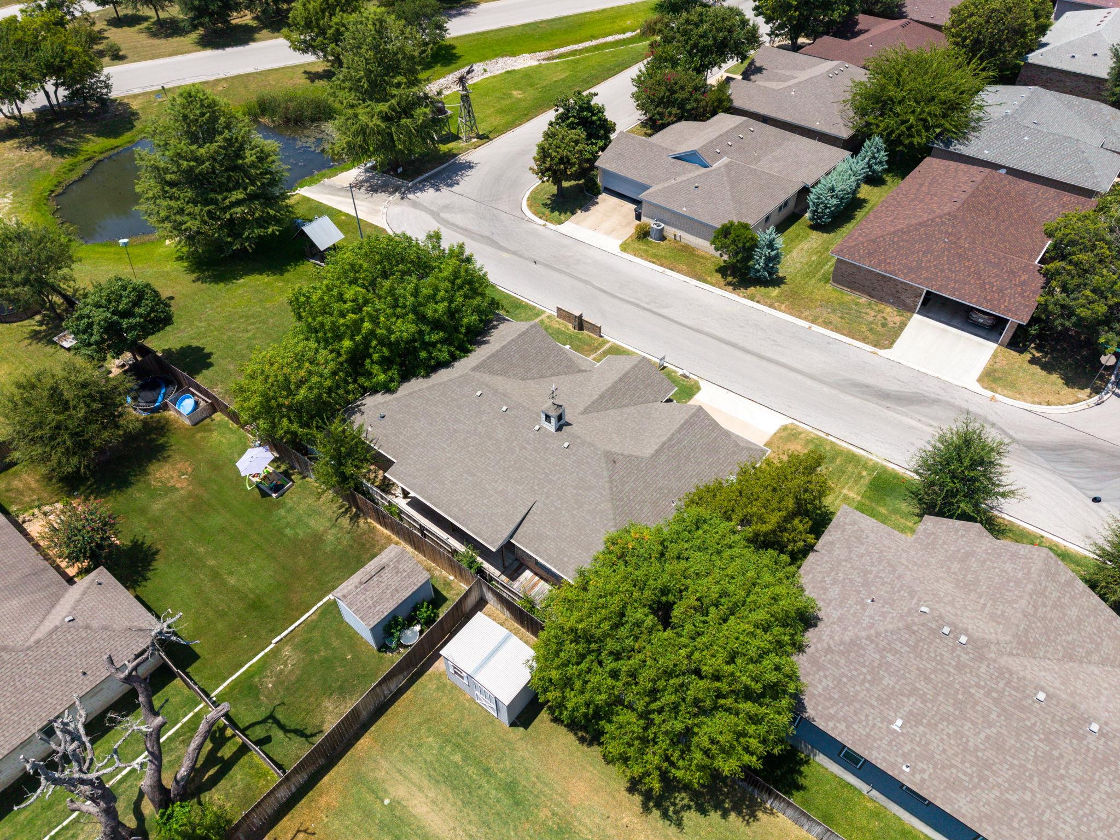
Oh my! Tribute to great taste. Discover the perfect blend of elegance, comfort, and convenience, in this beautifully garden home, tucked away in a quiet, established neighborhood, just minutes from charming downtown Burnet. This home is more than a place to live, it's a canvas for the life you've been dreaming of. The heart of the home is the living room, a place where holidays become traditions, game nights stretch into laughter-filled evenings, and every celebration feels right at home. This living space is ready for every chapter of your story. The kitchen is the heartbeat of this home, a warm space where every meal becomes a memory in the making. Thoughtfully designed with an open view of the dining area and great room, it allows the cook to remain part of every conversation, and every celebration. Whether you're serving after-school snacks, or sharing Sunday pancakes, you'll never miss a moment. Like hidden jewels, abundant storage is thoughtfully tucked throughout the home providing an opportunity for organization, making everyday living feel effortless. The charming, low-maintenance garden setting becomes your private outdoor retreat. Perfect for coffee, conversations, or relaxing. This space is proof that the best outdoor spaces aren't always the biggest, they're the ones you'll actually use. With its prime location near everything that historic downtown Burnet has to offer, this move-in-ready gem is more than a home; it's the lifestyle you've been waiting for. This is a home where every square foot works for you, every space has purpose, and every detail makes you feel right at home. Come see how beautifully your next chapter can unfold here .This a rare opportunity you won't want to miss. You look absolutely awed. Should we get the paperwork started to make it yours?
| 2 weeks ago | Listing first seen on site | |
| 2 weeks ago | Listing updated with changes from the MLS® |

All information provided is deemed reliable but is not guaranteed and should be independently verified. Listings courtesy of ACTRIS as distributed by MLS GRID. The Austin Board of REALTORS®, ACTRIS and their affiliates provide the MLS and all content therein "AS IS" and without any warranty, express or implied.
Last checked - 2026-08-23 09:13 PM CDT
REQUIRED DMCA NOTICE Member Participant’s IDX site must comply with The Digital Millennium Copyright Act of 1998 by including appropriate notification instructions to users. A Vendor or Member Participant that receives a DMCA notice of infringement must immediately (no later than 24 hours after receipt) notify MLS GRID at [email protected]. A Member Participant’s IDX site must include the conspicuous display of the following two paragraphs: The Digital Millennium Copyright Act of 1998, 17 U.S.C. § 512 (the “DMCA”) provides recourse for copyright owners who believe that material appearing on the Internet infringes their rights under U.S. copyright law. If you believe in good faith that any content or material made available in connection with our website or services infringes your copyright, you (or your agent) may send us a notice requesting that the content or material be removed, or access to it blocked. Notices must be sent in writing by email to [email protected]. “The DMCA requires that your notice of alleged copyright infringement include the following information: (1) description of the copyrighted work that is the subject of claimed infringement; (2) description of the alleged infringing content and information sufficient to permit us to locate the content; (3) contact information for you, including your address, telephone number and email address; (4) a statement by you that you have a good faith belief that the content in the manner complained of is not authorized by the copyright owner, or its agent, or by the operation of any law; (5) a statement by you, signed under penalty of perjury, that the information in the notification is accurate and that you have the authority to enforce the copyrights that are claimed to be infringed; and (6) a physical or electronic signature of the copyright owner or a person authorized to act on the copyright owner’s behalf. Failure to include all of the above information may result in the delay of the processing of your complaint.
Did you know? You can invite friends and family to your search. They can join your search, rate and discuss listings with you.