
903 Cat Hollow Club DR C-14Spicewood, TX 78669
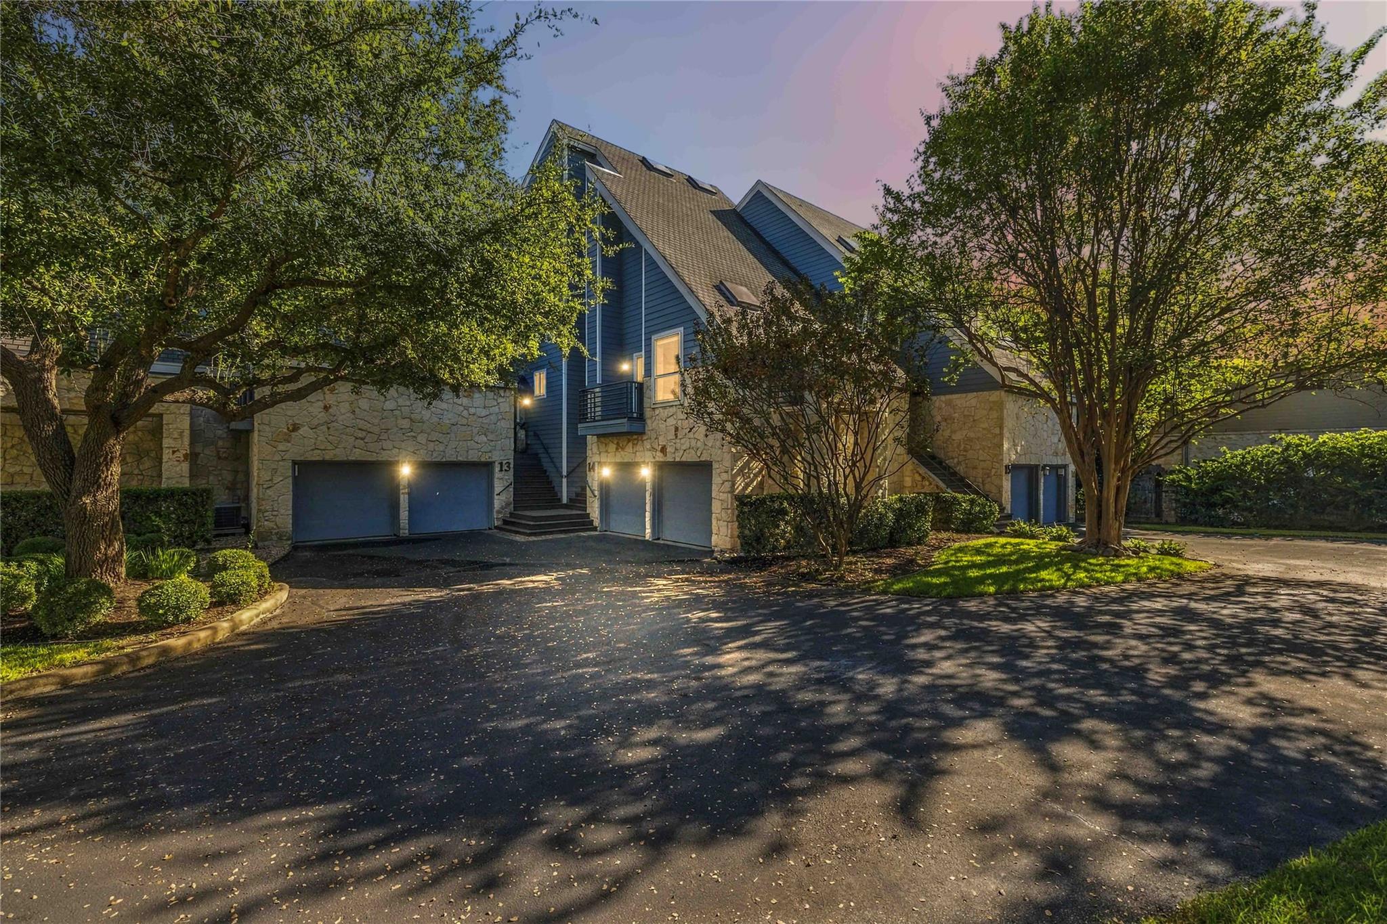
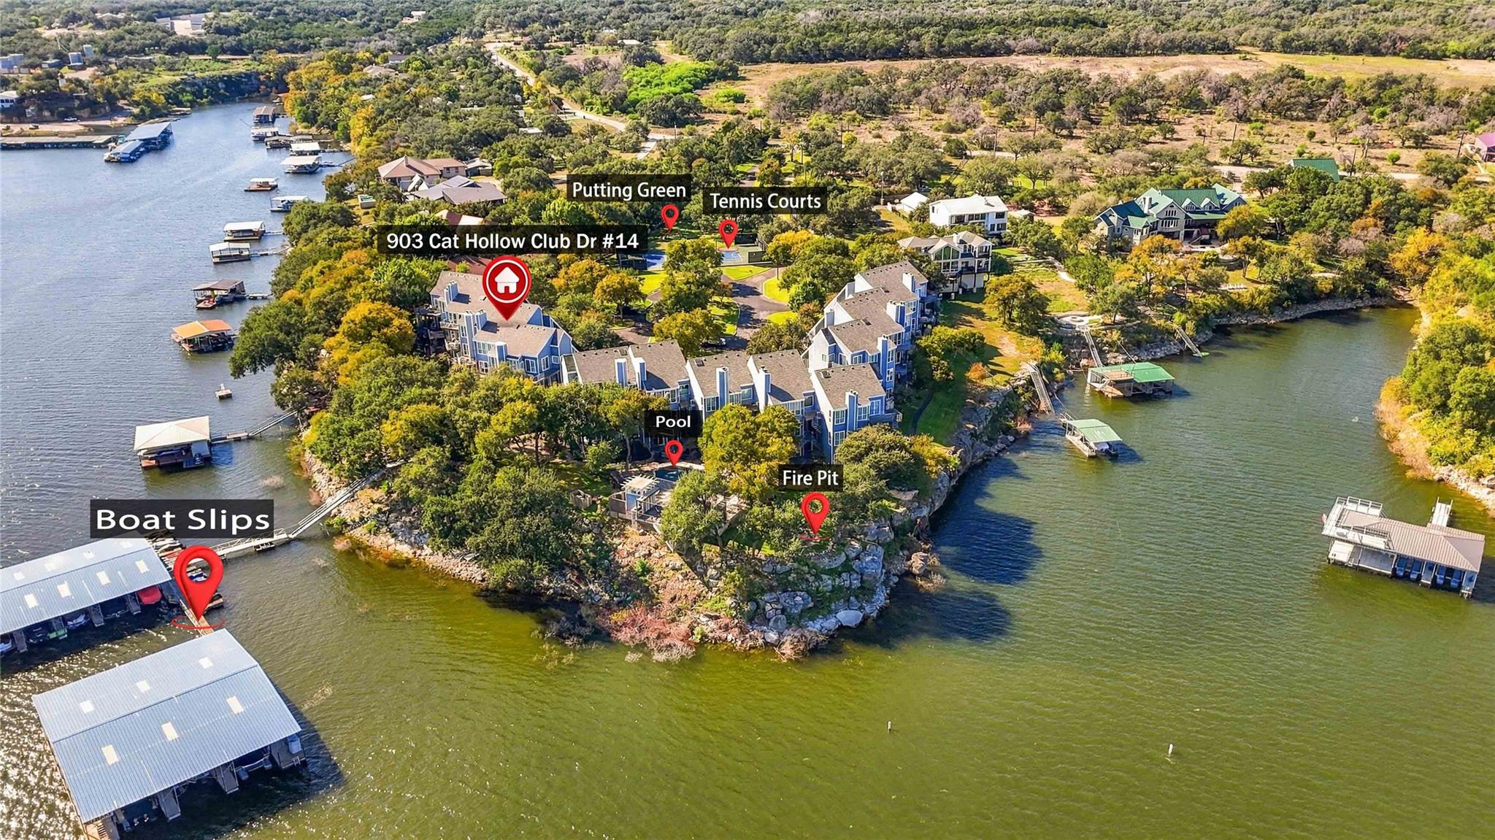
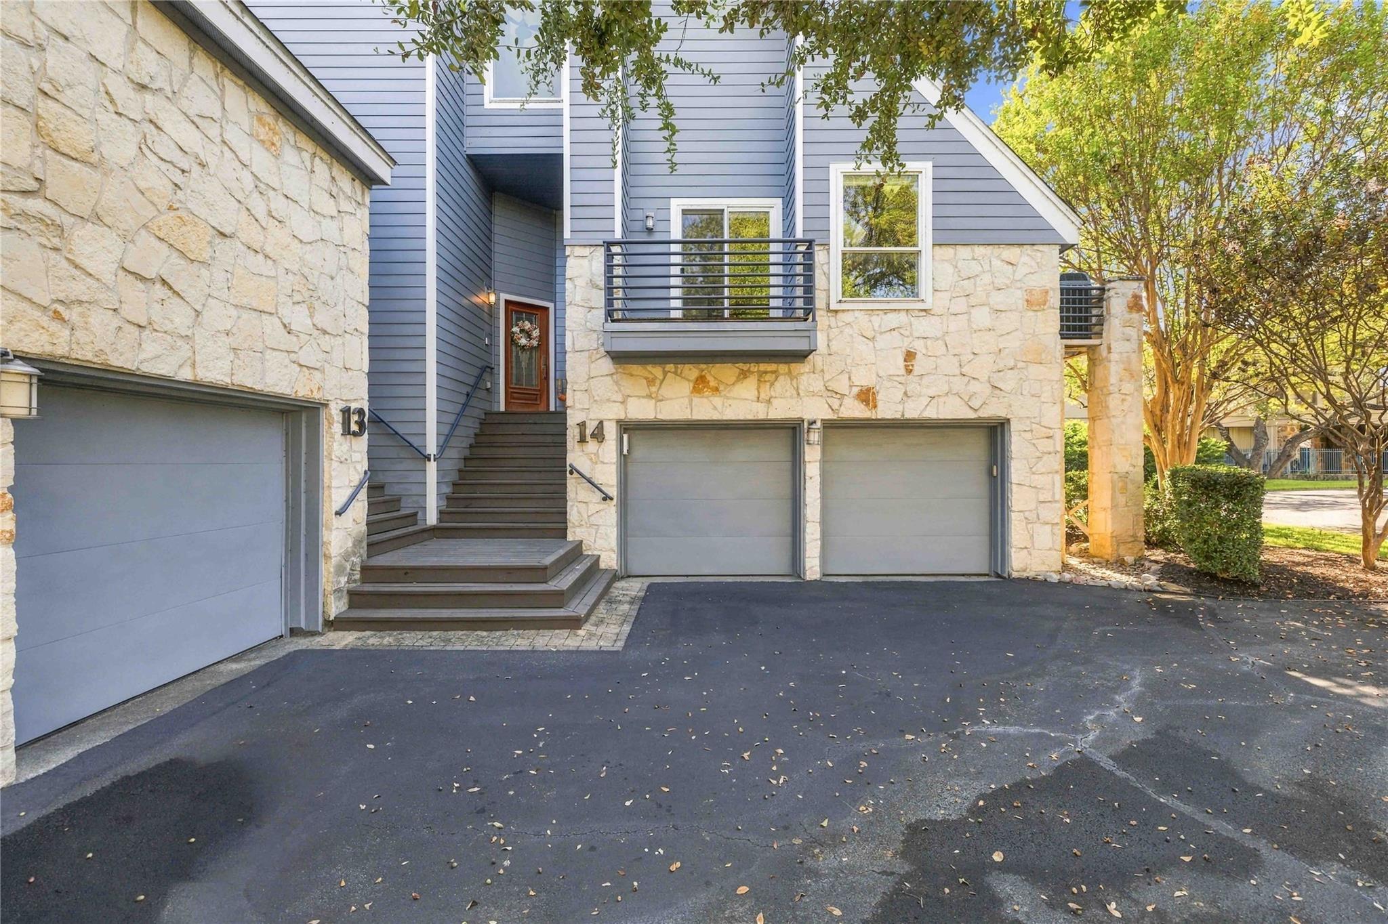

Lock-and-leave living on Lake Travis with your own boat slip, jet ski slip, and a private elevator. This remodeled condo sits inside the gated Hunter’s Point community in Briarcliff, comes fully furnished, and is ready for you to move in and get out on the water. The home has 3 bedrooms, 3.5 bathrooms, and 3,028 square feet. You walk in through an entry foyer to living space with high ceilings, recessed lighting, and wide lake views. There are two fireplaces, a wet bar for entertaining, and multiple balconies where you can sit from morning coffee to sunset. The upgraded kitchen with built in refrigerator, trash compactor, and a warming drawer has a breakfast bar so there’s room to cook for a houseful of guests. A game room and a loft give you space for movie nights, a play area, or a home office. The in-law floor plan gives visiting family or friends a private place of their own, and there are multiple walk-in closets and generous storage throughout. The private elevator connects from the first floor garage/ game room, to the second level kitchen and living, and to the third floor primary bedroom, which makes it easy to carry groceries and luggage up and down. The 1.5-car garage has room for your vehicles plus paddleboards, fishing gear, and everything else that comes with lake life. The boating setup is what makes this home stand out. Deep water access comes with boat slip #16, a large 14' x 36' slip, plus jet ski slip B. Your boat and PWC stay right here, so a day on the lake can start anytime you’re ready. Hunter’s Point offers a pool and spa, outdoor kitchen, fire pit, tennis courts, and putting green. With the gated entry, a low-maintenance setup, and furniture already in place, you can lock up and leave for the week or the whole season without worrying about upkeep.Whether you’re looking for a full-time home, a weekend getaway, or a second home on Lake Travis, this one is worth a look.
| 11 hours ago | Listing first seen on site | |
| 11 hours ago | Listing updated with changes from the MLS |

All information provided is deemed reliable but is not guaranteed and should be independently verified. Listings courtesy of ACTRIS as distributed by MLS GRID. The Austin Board of REALTORS®, ACTRIS and their affiliates provide the MLS and all content therein "AS IS" and without any warranty, express or implied.
Last checked - 2026-10-31 01:51 AM CDT
REQUIRED DMCA NOTICE Member Participant’s IDX site must comply with The Digital Millennium Copyright Act of 1998 by including appropriate notification instructions to users. A Vendor or Member Participant that receives a DMCA notice of infringement must immediately (no later than 24 hours after receipt) notify MLS GRID at [email protected]. A Member Participant’s IDX site must include the conspicuous display of the following two paragraphs: The Digital Millennium Copyright Act of 1998, 17 U.S.C. § 512 (the “DMCA”) provides recourse for copyright owners who believe that material appearing on the Internet infringes their rights under U.S. copyright law. If you believe in good faith that any content or material made available in connection with our website or services infringes your copyright, you (or your agent) may send us a notice requesting that the content or material be removed, or access to it blocked. Notices must be sent in writing by email to [email protected]. “The DMCA requires that your notice of alleged copyright infringement include the following information: (1) description of the copyrighted work that is the subject of claimed infringement; (2) description of the alleged infringing content and information sufficient to permit us to locate the content; (3) contact information for you, including your address, telephone number and email address; (4) a statement by you that you have a good faith belief that the content in the manner complained of is not authorized by the copyright owner, or its agent, or by the operation of any law; (5) a statement by you, signed under penalty of perjury, that the information in the notification is accurate and that you have the authority to enforce the copyrights that are claimed to be infringed; and (6) a physical or electronic signature of the copyright owner or a person authorized to act on the copyright owner’s behalf. Failure to include all of the above information may result in the delay of the processing of your complaint.
Did you know? You can invite friends and family to your search. They can join your search, rate and discuss listings with you.