
7812 Brandy WAYVolente, TX 78641
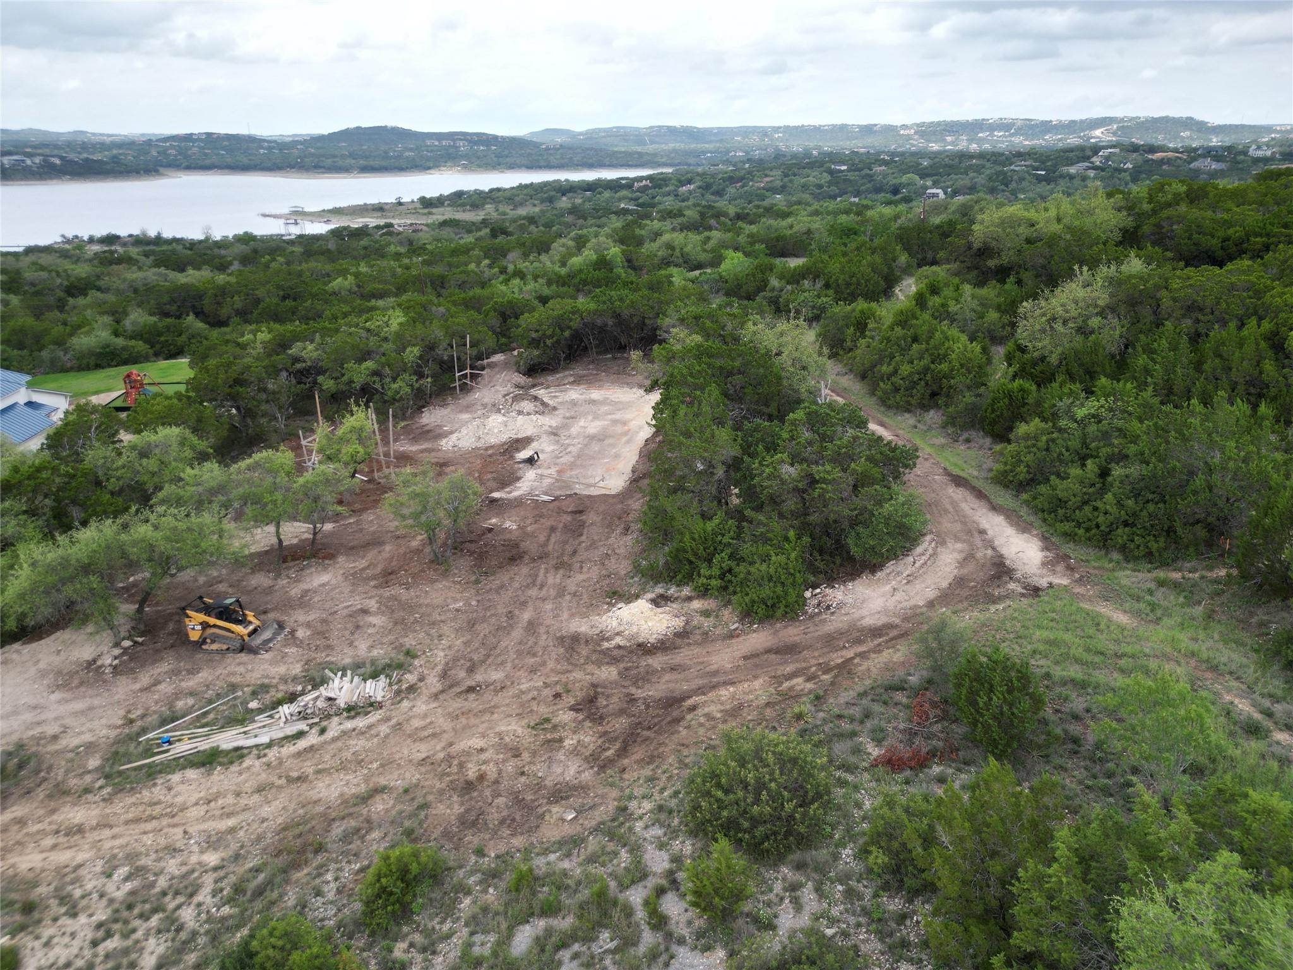
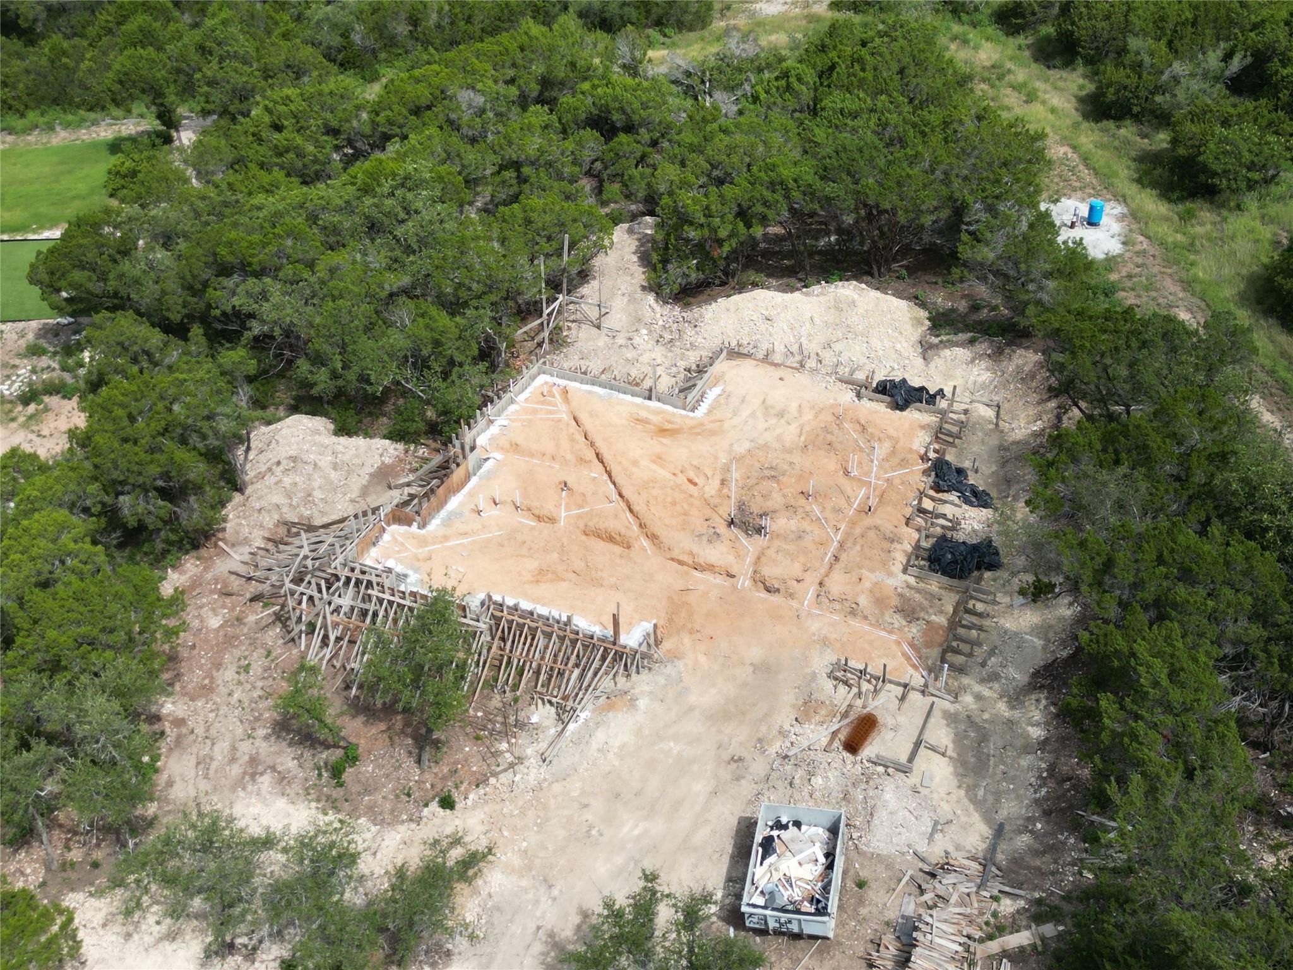
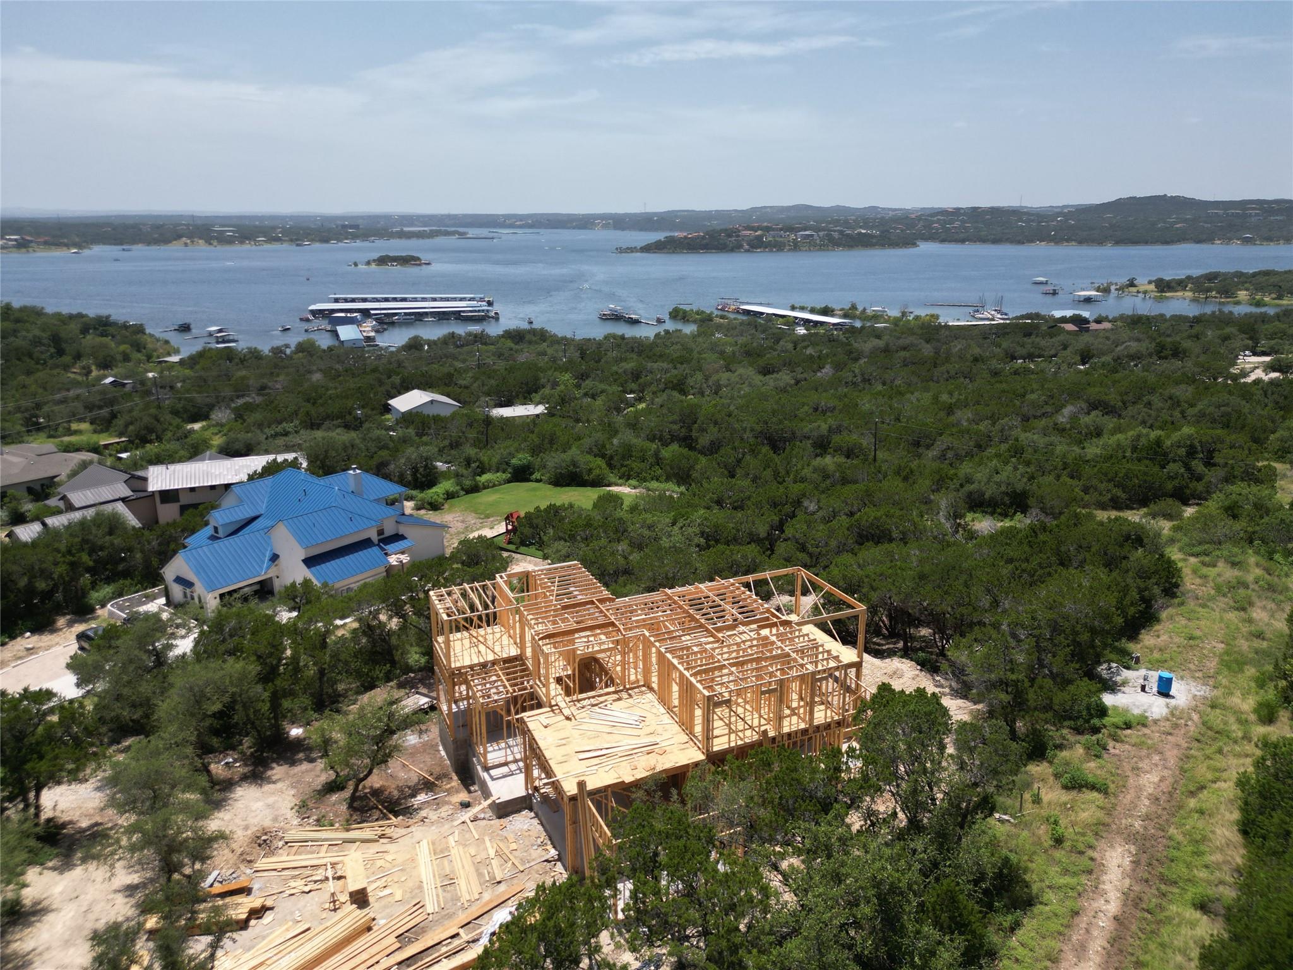

Discover an extraordinary custom residence set on a rare 1-acre homesite with two amazing views of Lake Travis, at the end of the cul-de-sac and backing up to a large 55-acre property, offering unmatched privacy. This breathtaking property delivers both space and serenity in one of the most desirable natural settings in the area. Home is currently under construction, and early buyers will have the opportunity to personalize select finishes and design details. Designed with architectural intent and built to an exceptional standard, the home features 12-ft ceilings throughout most of the main level, a striking 18-ft-wide x 8-ft-tall aluminum-and-glass panel garage door, a matching 3rd-car garage, and expansive indoor–outdoor living spaces that frame the natural landscape. The spa-inspired primary suite is a true retreat, showcasing a massive walk-through shower with a soaking tub positioned to overlook the private backyard through large double-opening windows. Was three now its four generous patios and balconies—including a huge covered terrace off the game room—create endless opportunities for entertaining, relaxing, and taking in the canyon scenery. The new fourth private balcony is upstairs off a bedroom and it will also have lake views. Inside, craftsmanship shines with custom cabinetry, white oak hardwood floors, incredible ceiling details, and high-quality European tilt-and-turn aluminum windows. A chef’s kitchen anchors the main living area, featuring a 48-inch gas range, coffee bar, and seamless flow to the outdoor kitchen, which is equipped with a built-in BBQ. The upstairs game room includes a kitchenette and opens to a sweeping covered balcony—perfect for gatherings or quiet evenings above the treetops. Three high-efficiency HVAC systems ensure comfort and performance throughout the home. With ample room for a pool, casita, or additional workshop/garage, the property offers flexibility for future enhancements.
| 7 days ago | Status changed to Active Under Contract | |
| 7 days ago | Listing updated with changes from the MLS® | |
| 2 months ago | Listing first seen on site |

All information provided is deemed reliable but is not guaranteed and should be independently verified. Listings courtesy of ACTRIS as distributed by MLS GRID. The Austin Board of REALTORS®, ACTRIS and their affiliates provide the MLS and all content therein "AS IS" and without any warranty, express or implied.
Last checked - 2026-08-31 12:12 AM CDT
REQUIRED DMCA NOTICE Member Participant’s IDX site must comply with The Digital Millennium Copyright Act of 1998 by including appropriate notification instructions to users. A Vendor or Member Participant that receives a DMCA notice of infringement must immediately (no later than 24 hours after receipt) notify MLS GRID at [email protected]. A Member Participant’s IDX site must include the conspicuous display of the following two paragraphs: The Digital Millennium Copyright Act of 1998, 17 U.S.C. § 512 (the “DMCA”) provides recourse for copyright owners who believe that material appearing on the Internet infringes their rights under U.S. copyright law. If you believe in good faith that any content or material made available in connection with our website or services infringes your copyright, you (or your agent) may send us a notice requesting that the content or material be removed, or access to it blocked. Notices must be sent in writing by email to [email protected]. “The DMCA requires that your notice of alleged copyright infringement include the following information: (1) description of the copyrighted work that is the subject of claimed infringement; (2) description of the alleged infringing content and information sufficient to permit us to locate the content; (3) contact information for you, including your address, telephone number and email address; (4) a statement by you that you have a good faith belief that the content in the manner complained of is not authorized by the copyright owner, or its agent, or by the operation of any law; (5) a statement by you, signed under penalty of perjury, that the information in the notification is accurate and that you have the authority to enforce the copyrights that are claimed to be infringed; and (6) a physical or electronic signature of the copyright owner or a person authorized to act on the copyright owner’s behalf. Failure to include all of the above information may result in the delay of the processing of your complaint.