
1517 Bardella DRLeander, TX 78641

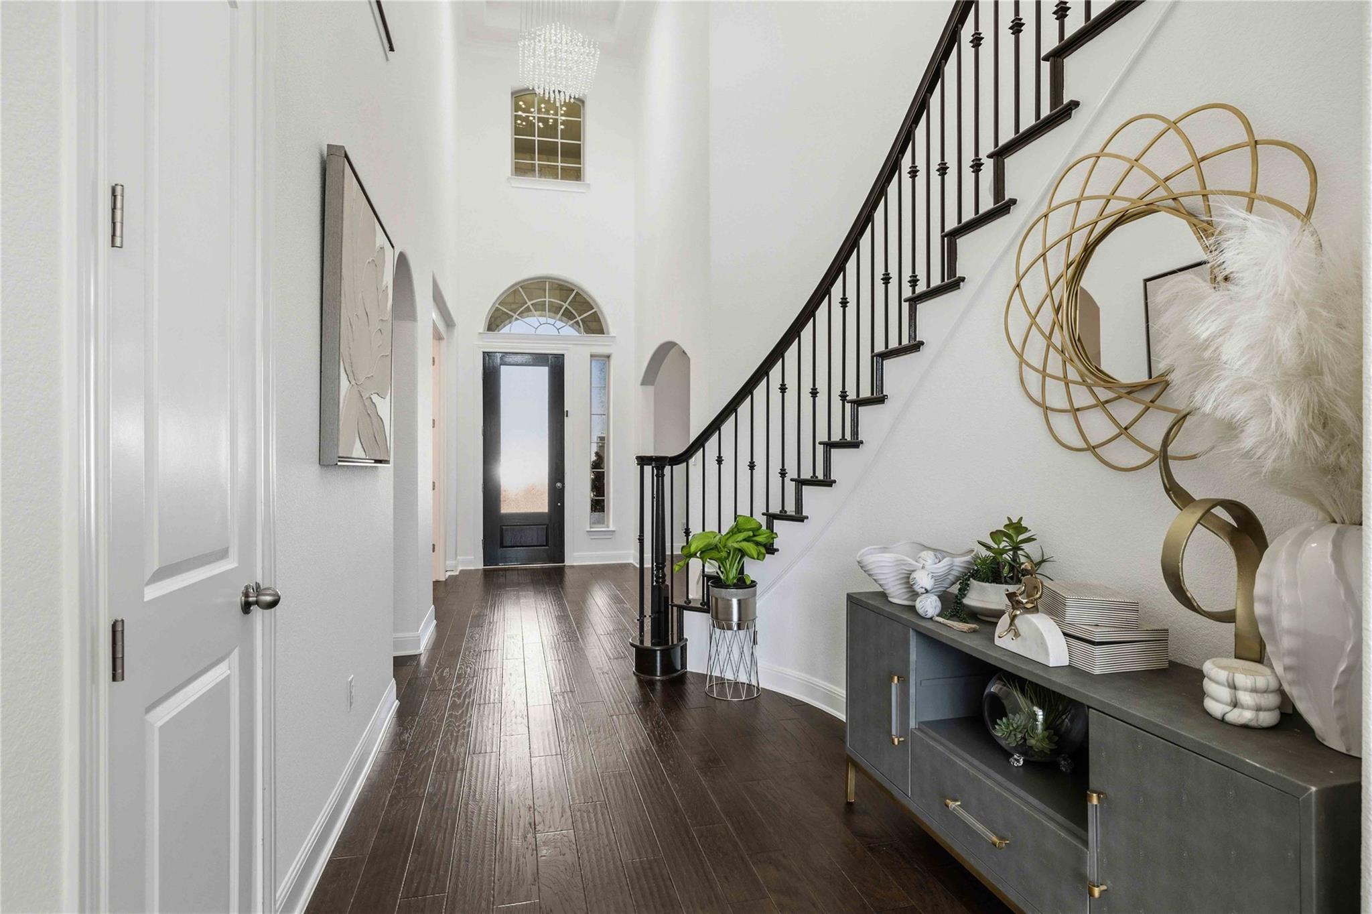
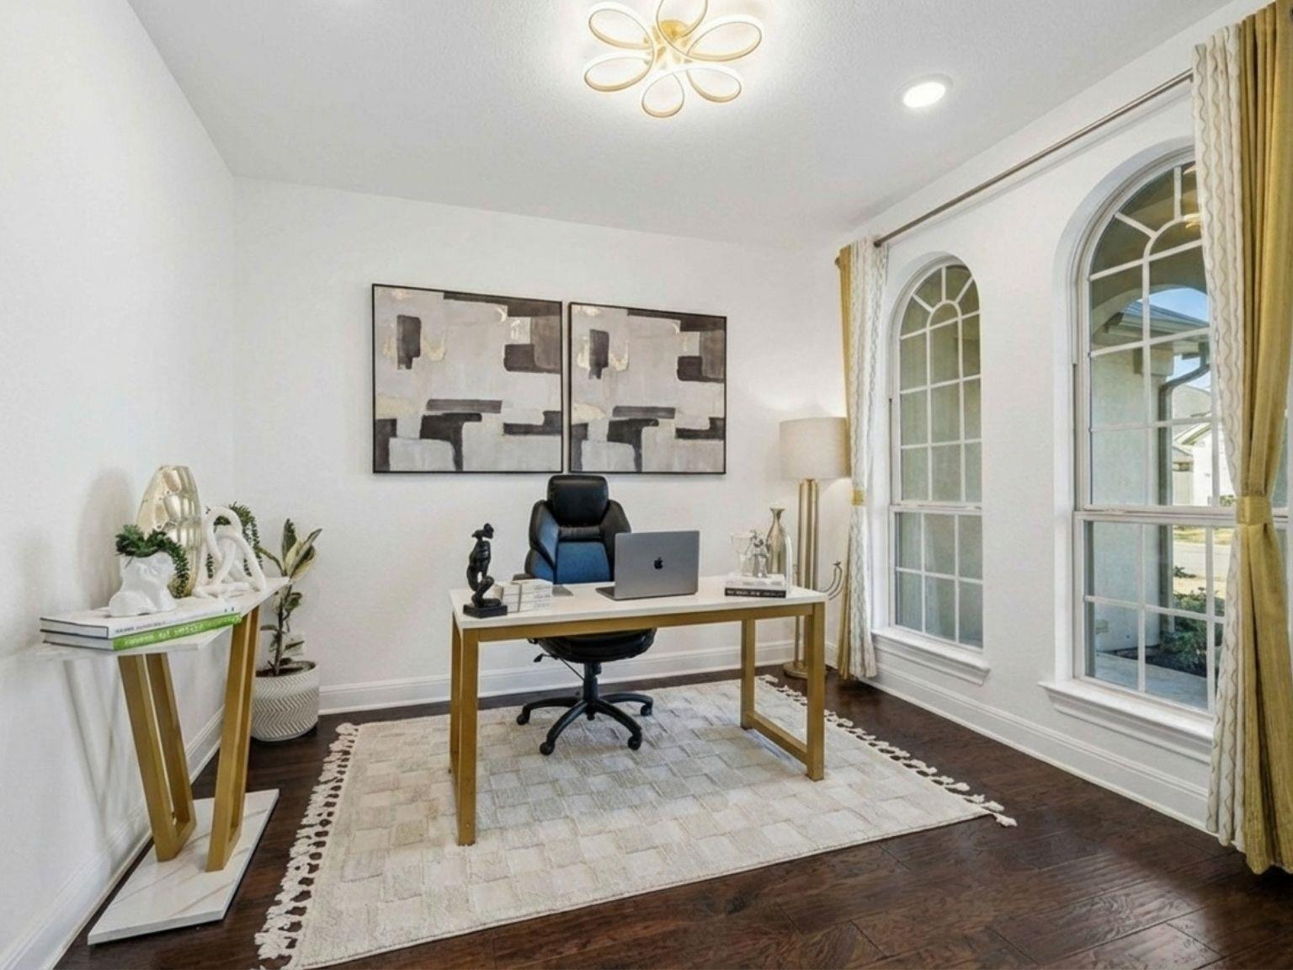
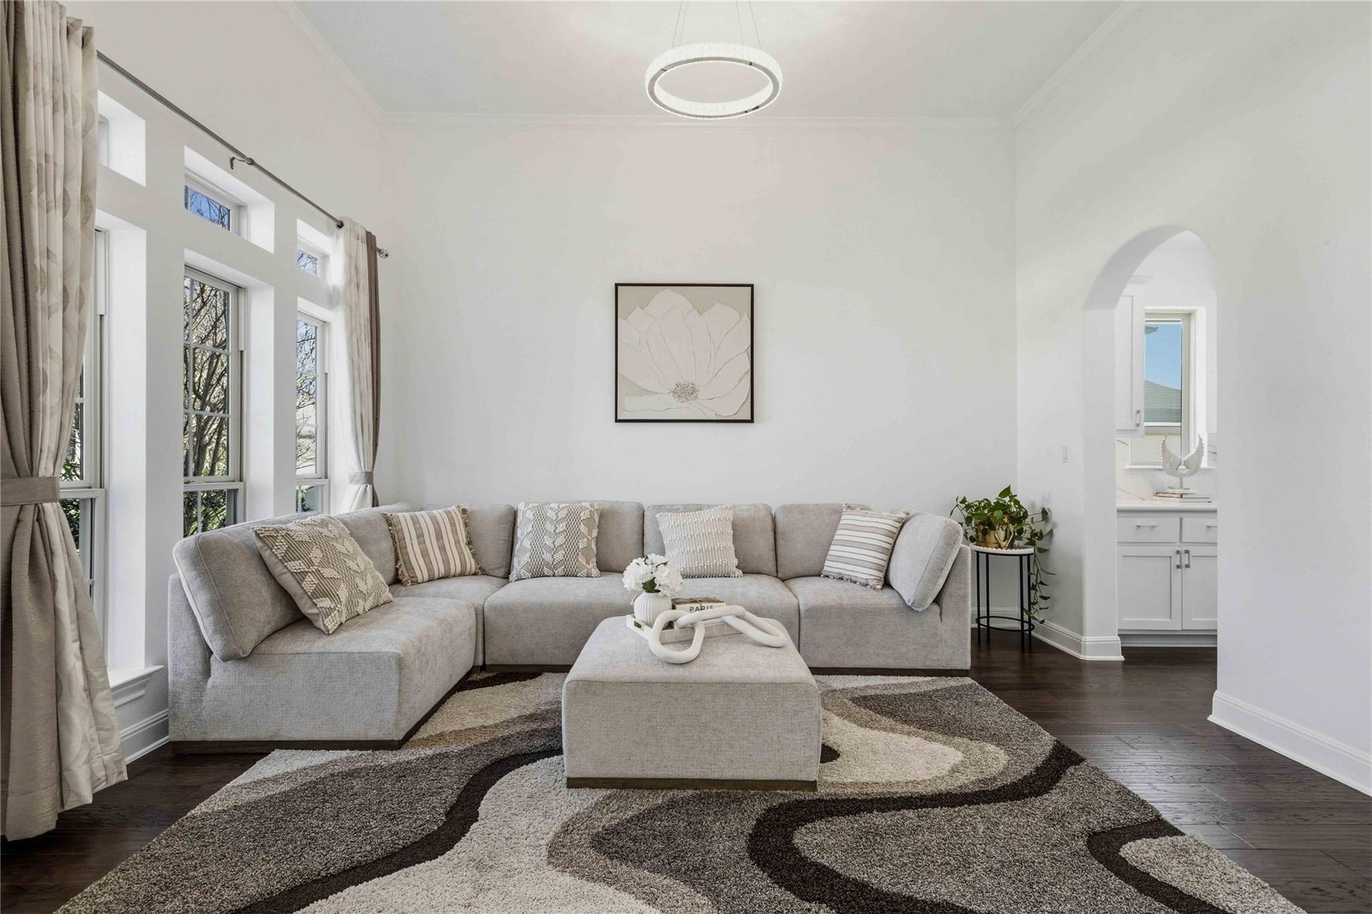
*OPEN HOUSE SUN 1PM - 4PM* Experience the epitome of luxury in this stunning Northeast-facing home, located in Travisso and featuring the Taylor Morrison Bevington floor plan. The SPACIOUS FOYER features an ELEGANT CRYSTAL CHANDELIER, a private office, a welcoming area, and a conveniently located guest powder bath. Designer lighting placed throughout the home adds a sophisticated touch across the interior. The SOARING TWO-STORY GREAT ROOM is filled with BRIGHT NATURAL LIGHT and features an OPEN-CONCEPT FLOOR PLAN with high ceilings, an architectural tray ceiling, and a striking fireplace. The well-appointed kitchen sits beside a bright casual dining area, overlooks the living room, and is highlighted by a porcelain tile backsplash and an oversized center island. Ample storage includes generous cabinetry, ample counter space, a chef’s pantry, walk-in pantry, and butler’s pantry. Additional conveniences include a water softener and built-in soap dispenser. Enhanced by a charming CUSTOM ACCENT WALL, the gorgeous primary bedroom can be found off the great room and features a private bath with dual vanities, soaking tub, walk-in shower, and a large walk-in closet. Also offered on the first floor is a private in-law suite with a private bath. Upstairs are secondary bedrooms, one with a private bath and two with a Jack and Jill bath. This level also offers a spacious game room and a FULLY EQUIPPED MEDIA ROOM. Outdoor living includes an extended covered patio and a MASSIVE FENCED BACKYARD with room for a pool, enhanced by LUSH LANDSCAPING AND PRIVACY TREES along the fence line. Exterior lighting illuminates the home beautifully in the evening. Additional upgrades include epoxy-coated garage floors. Residents enjoy amenities including two clubhouses, resort-style pools, a fitness center, sports courts, playgrounds, miles of scenic trails, a pond and beautiful Hill Country views, with a playground park conveniently located right at the corner for easy access.
| 6 hours ago | Listing first seen on site | |
| 6 hours ago | Listing updated with changes from the MLS® |

All information provided is deemed reliable but is not guaranteed and should be independently verified. Listings courtesy of ACTRIS as distributed by MLS GRID. The Austin Board of REALTORS®, ACTRIS and their affiliates provide the MLS and all content therein "AS IS" and without any warranty, express or implied.
Last checked - 2026-07-24 10:11 PM CDT
REQUIRED DMCA NOTICE Member Participant’s IDX site must comply with The Digital Millennium Copyright Act of 1998 by including appropriate notification instructions to users. A Vendor or Member Participant that receives a DMCA notice of infringement must immediately (no later than 24 hours after receipt) notify MLS GRID at [email protected]. A Member Participant’s IDX site must include the conspicuous display of the following two paragraphs: The Digital Millennium Copyright Act of 1998, 17 U.S.C. § 512 (the “DMCA”) provides recourse for copyright owners who believe that material appearing on the Internet infringes their rights under U.S. copyright law. If you believe in good faith that any content or material made available in connection with our website or services infringes your copyright, you (or your agent) may send us a notice requesting that the content or material be removed, or access to it blocked. Notices must be sent in writing by email to [email protected]. “The DMCA requires that your notice of alleged copyright infringement include the following information: (1) description of the copyrighted work that is the subject of claimed infringement; (2) description of the alleged infringing content and information sufficient to permit us to locate the content; (3) contact information for you, including your address, telephone number and email address; (4) a statement by you that you have a good faith belief that the content in the manner complained of is not authorized by the copyright owner, or its agent, or by the operation of any law; (5) a statement by you, signed under penalty of perjury, that the information in the notification is accurate and that you have the authority to enforce the copyrights that are claimed to be infringed; and (6) a physical or electronic signature of the copyright owner or a person authorized to act on the copyright owner’s behalf. Failure to include all of the above information may result in the delay of the processing of your complaint.
Did you know? You can invite friends and family to your search. They can join your search, rate and discuss listings with you.