
117 Point RDFredericksburg, TX 78624

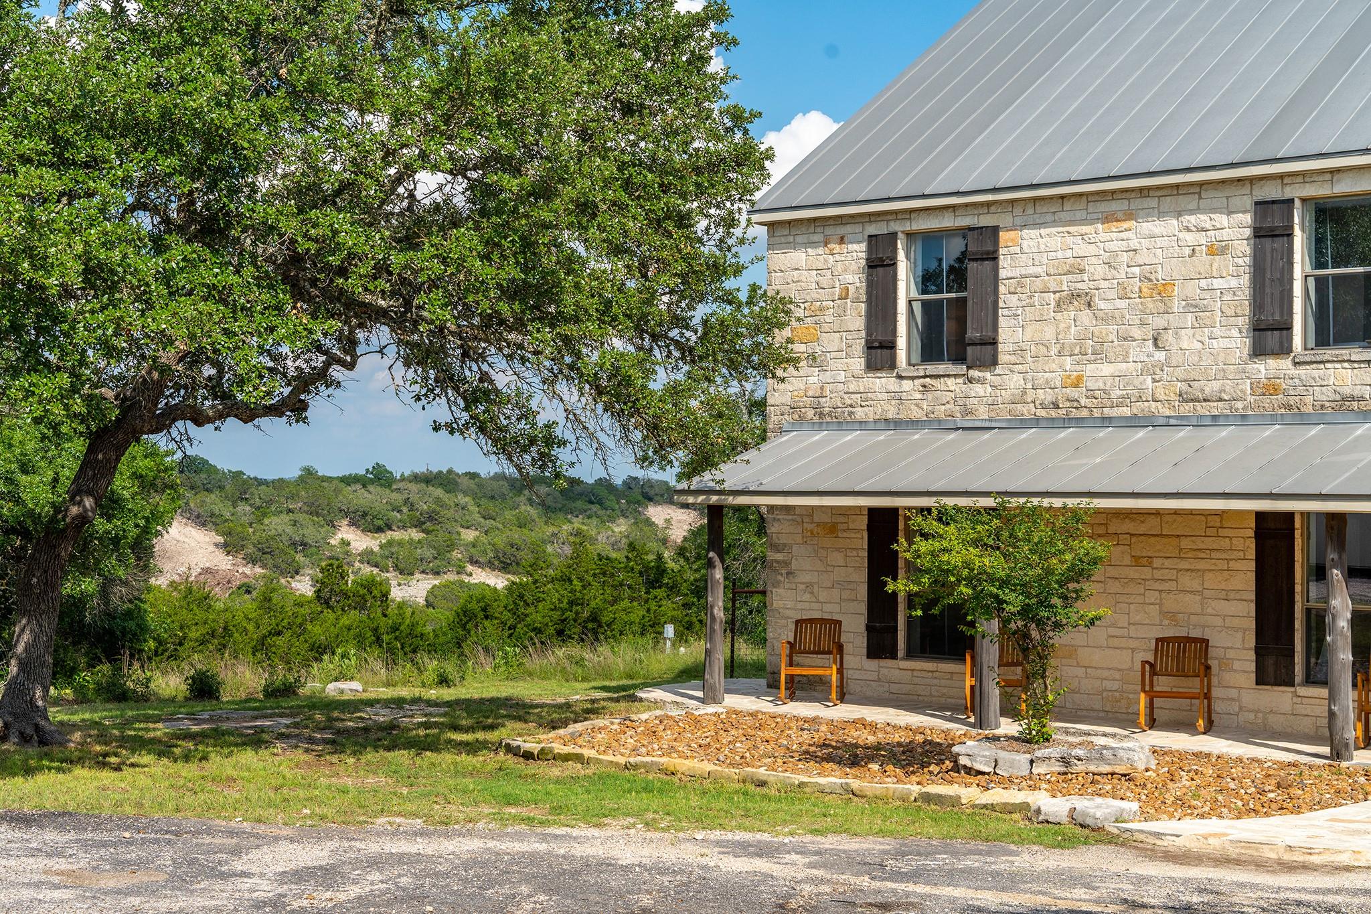
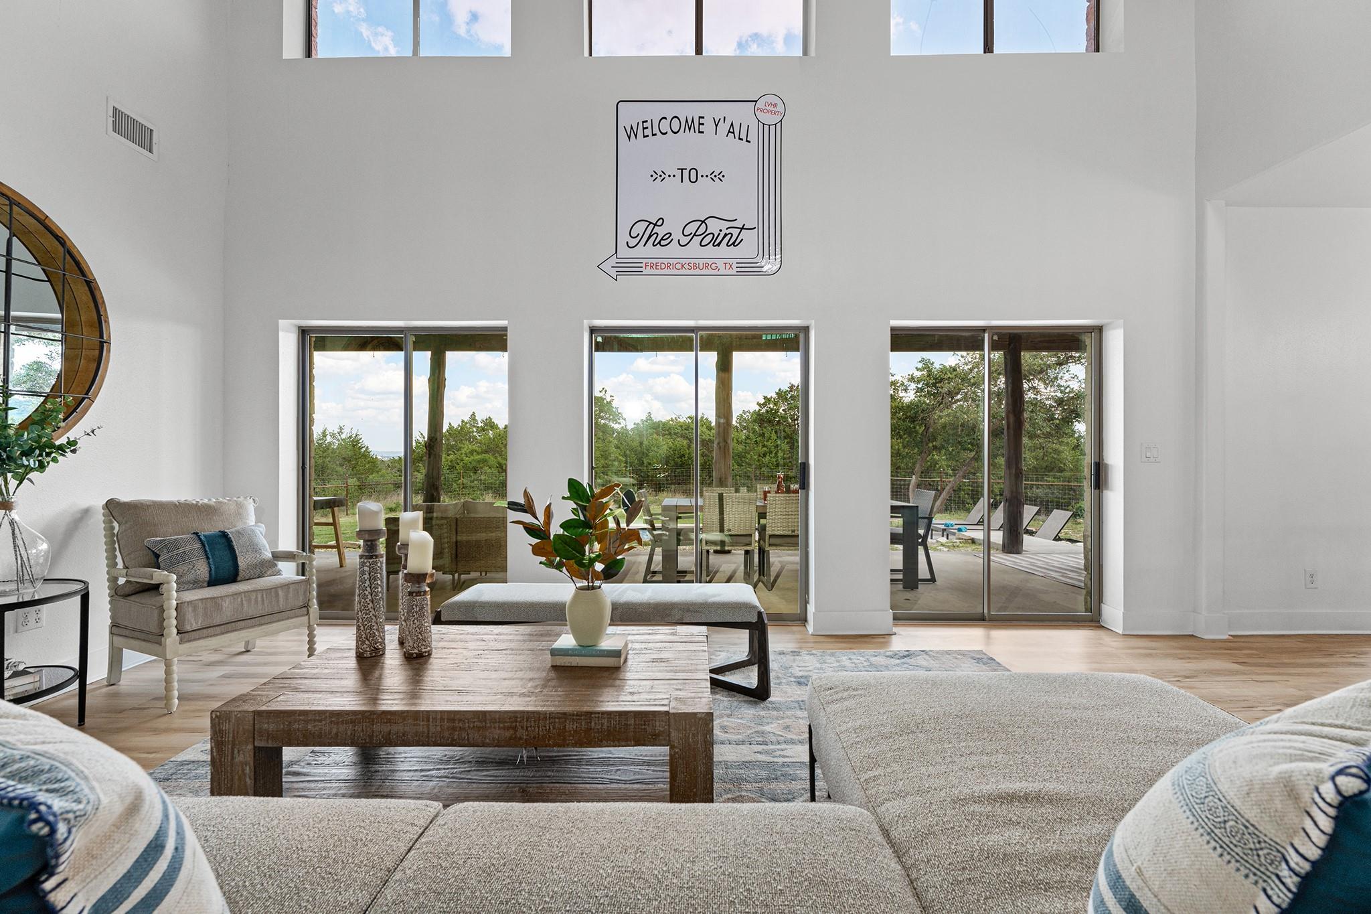
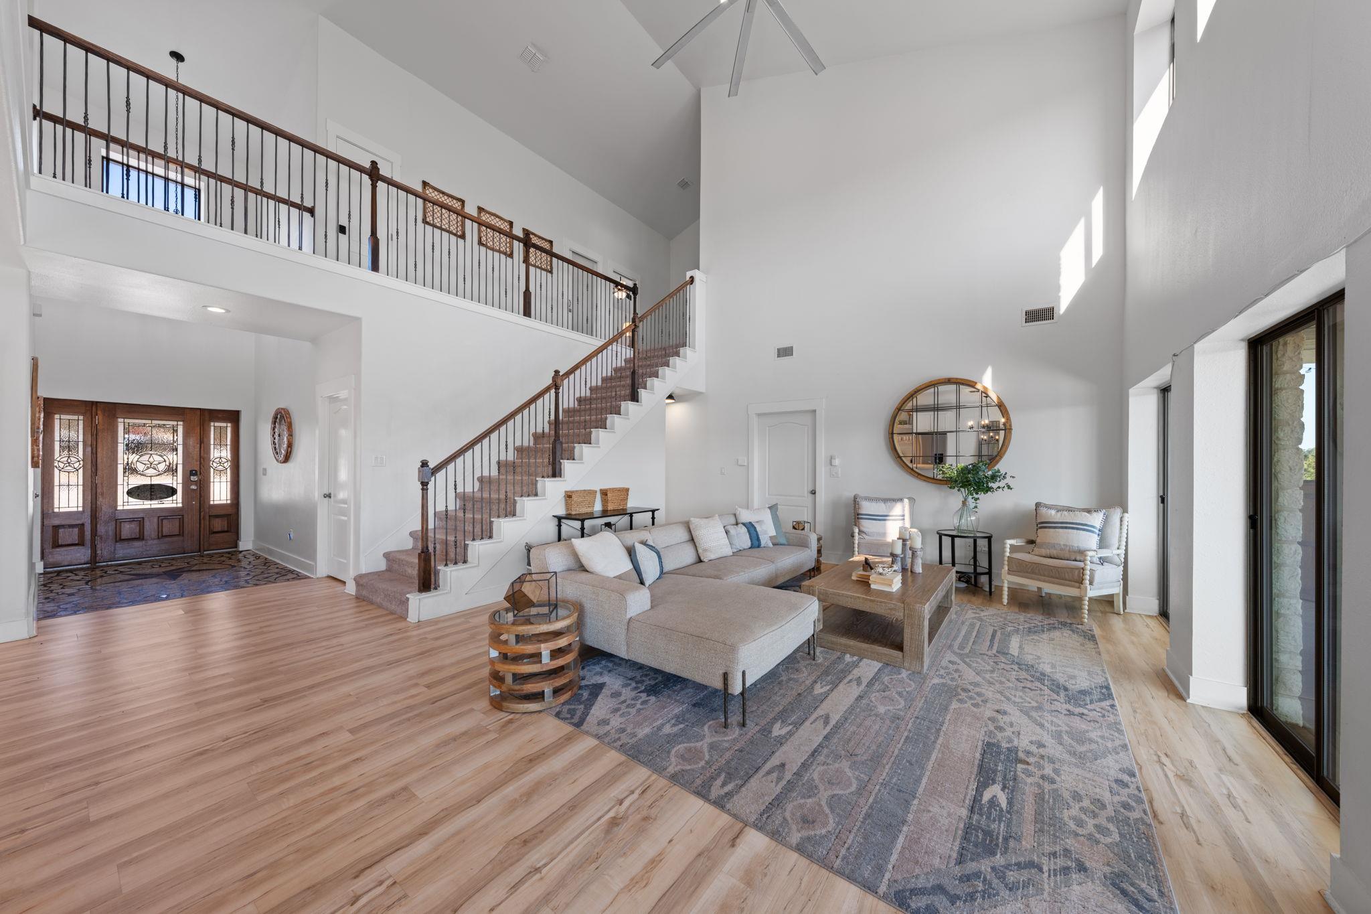
Perched at the end of a quiet road with over 100 feet of dramatic topographical drop, this recently remodeled ICF (Insulated Concrete Form) home offers a rare combination of unmatched privacy, structural strength, and superior energy efficiency. The property currently operates as a high-performing short-term rental, presenting an exceptional opportunity for a second home that can more than pay for itself. Whether you choose to continue with this turnkey income-producing investment or keep it all to yourself as a private retreat, the flexibility here is undeniable. Inside, the home is designed to celebrate its surroundings with an open floor plan, a true cook’s kitchen featuring abundant cabinetry, and massive walls of glass that frame sweeping views stretching deep into Kendall County. The spacious primary suite serves as a personal sanctuary with a large walk-in closet and impressive ensuite, while the 2nd-floor balcony provides the perfect setting for stargazing or soaking in the serenity of the Texas Hill Country. The exterior of the property is just as thoughtfully equipped, designed for those who love to be outdoors. A sparkling in-ground pool serves as the centerpiece of the outdoor spaces, offering a refreshing oasis that perfectly complements the rugged landscape. Nearby, a tranquil Japanese soaking tub offers a unique way to unwind while taking in the fresh air. The grounds also feature a massive detached two-car garage with plenty of extra room for storage or weekend hobbies, along with a dedicated RV pad for travelers. A detached pump house with a reservoir is already plumbed for a water softener, and a detached bunk house provides excellent flexible space; please note that the listed 3,394 square footage does not include this area, which offers an approximate 500-square-foot increase that the buyer should verify. With an elevated setting that drops from approximately 1,960 ft to 1,800 ft, this retreat delivers nature, durability, and income potential.
| 7 hours ago | Listing first seen on site | |
| 7 hours ago | Listing updated with changes from the MLS® |

All information provided is deemed reliable but is not guaranteed and should be independently verified. Listings courtesy of ACTRIS as distributed by MLS GRID. The Austin Board of REALTORS®, ACTRIS and their affiliates provide the MLS and all content therein "AS IS" and without any warranty, express or implied.
Last checked - 2026-08-21 10:50 PM CDT
REQUIRED DMCA NOTICE Member Participant’s IDX site must comply with The Digital Millennium Copyright Act of 1998 by including appropriate notification instructions to users. A Vendor or Member Participant that receives a DMCA notice of infringement must immediately (no later than 24 hours after receipt) notify MLS GRID at [email protected]. A Member Participant’s IDX site must include the conspicuous display of the following two paragraphs: The Digital Millennium Copyright Act of 1998, 17 U.S.C. § 512 (the “DMCA”) provides recourse for copyright owners who believe that material appearing on the Internet infringes their rights under U.S. copyright law. If you believe in good faith that any content or material made available in connection with our website or services infringes your copyright, you (or your agent) may send us a notice requesting that the content or material be removed, or access to it blocked. Notices must be sent in writing by email to [email protected]. “The DMCA requires that your notice of alleged copyright infringement include the following information: (1) description of the copyrighted work that is the subject of claimed infringement; (2) description of the alleged infringing content and information sufficient to permit us to locate the content; (3) contact information for you, including your address, telephone number and email address; (4) a statement by you that you have a good faith belief that the content in the manner complained of is not authorized by the copyright owner, or its agent, or by the operation of any law; (5) a statement by you, signed under penalty of perjury, that the information in the notification is accurate and that you have the authority to enforce the copyrights that are claimed to be infringed; and (6) a physical or electronic signature of the copyright owner or a person authorized to act on the copyright owner’s behalf. Failure to include all of the above information may result in the delay of the processing of your complaint.