
428 Oak Wood RDKerrville, TX 78028
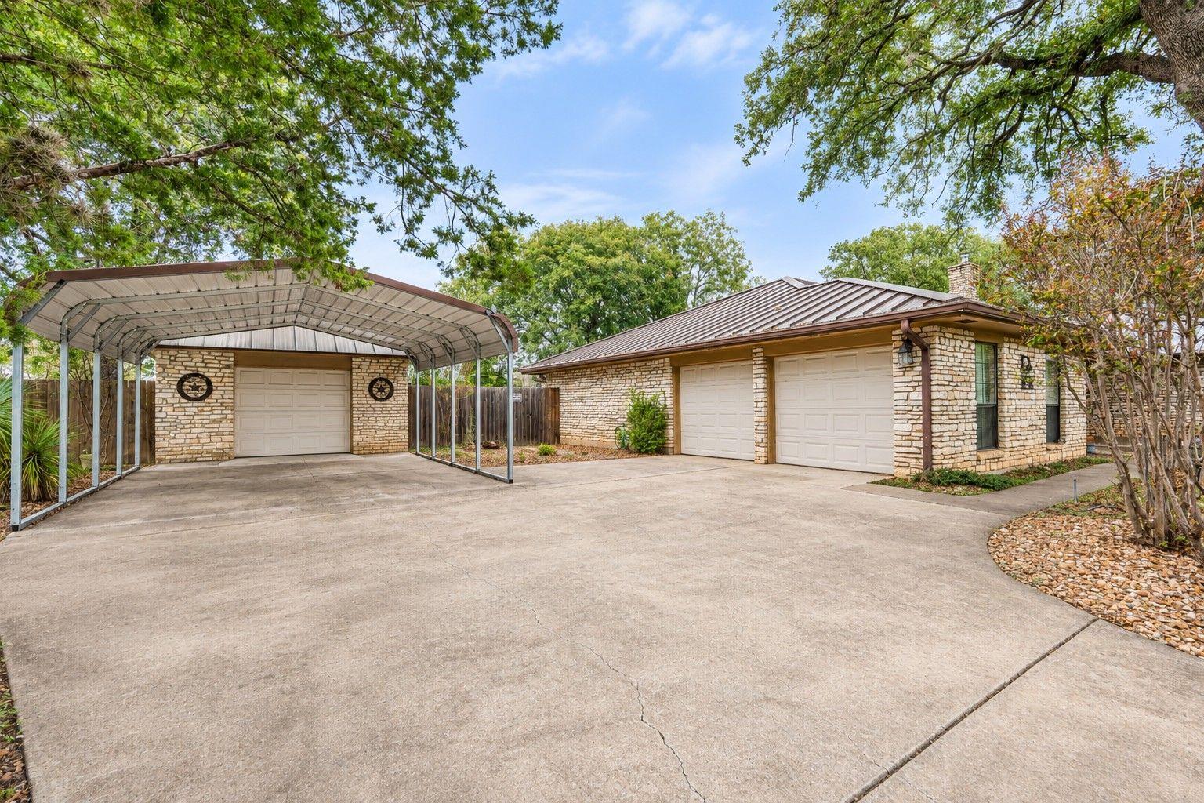
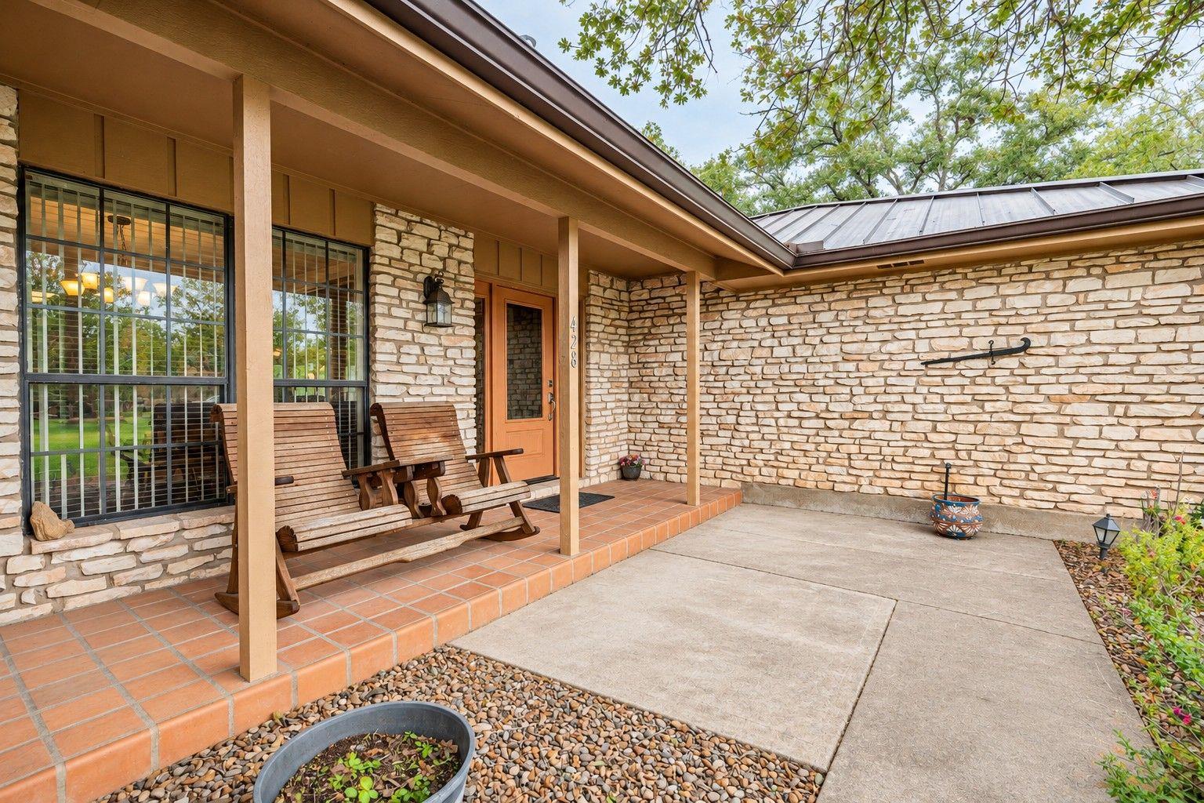
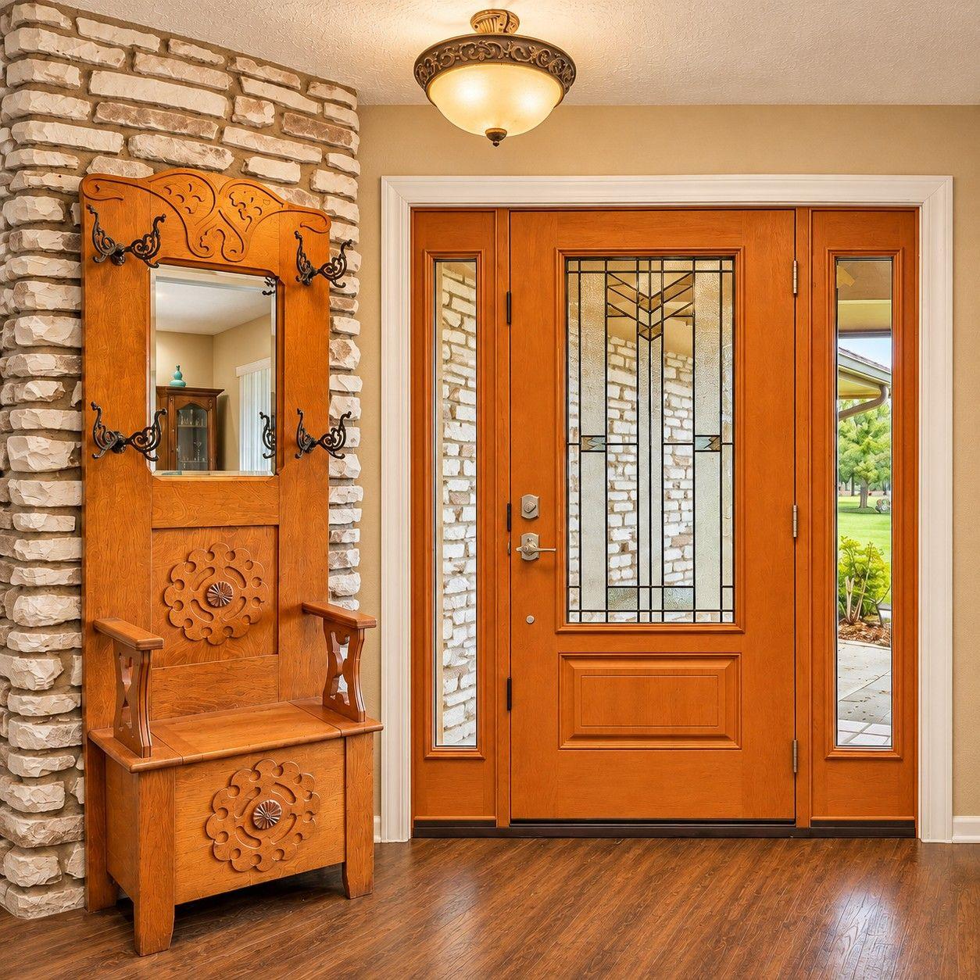
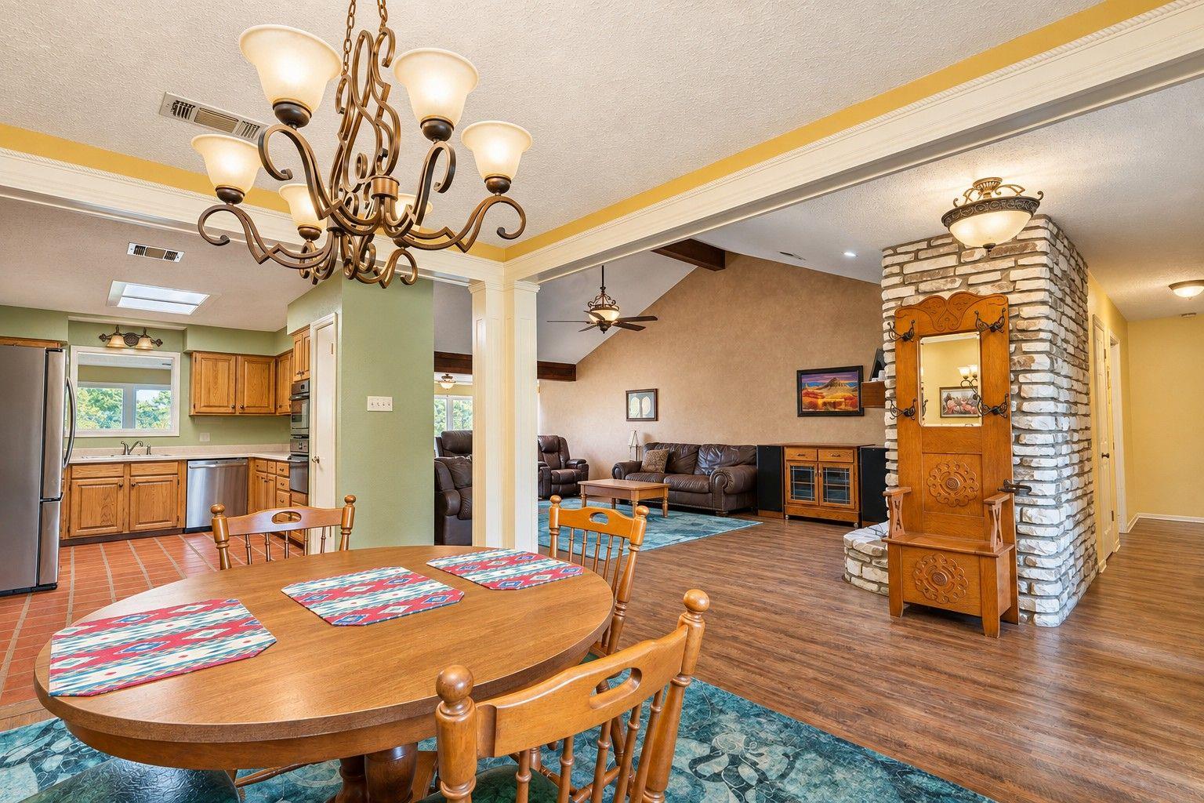
A distinctive custom front door sets a welcoming tone for this spacious Hill Country home on 1.08 acres in The Woods. Offering about 2,750 sq ft, four bedrooms, and three baths, the home brings together inviting gathering spaces and flexibility to suit a variety of lifestyles. Cathedral ceilings create an airy sense of scale in the great room, where a floor-to-ceiling wood-burning fireplace provides a striking focal point. An expansive, window-filled sunroom offers room for leisurely afternoons, lively conversation, and friendly competition around the pool table, which conveys with the sale. The primary suite features a private ensuite bath, while three additional bedrooms provide space for guests or a home office. Beyond the home, a separate workshop and separate storage building offer ample space for hobbies and organization. A two-car garage and carport add parking flexibility. Practical features include a standing seam metal roof installed in 2021, gutters, and a sprinkler system throughout the property. With distinctive details, generous indoor & outdoor space, and room to make it your own, 428 Oak Wood offers an inviting setting for your next Hill Country chapter.
| 9 hours ago | Listing first seen on site | |
| 9 hours ago | Listing updated with changes from the MLS |

All information provided is deemed reliable but is not guaranteed and should be independently verified. Listings courtesy of ACTRIS as distributed by MLS GRID. The Austin Board of REALTORS®, ACTRIS and their affiliates provide the MLS and all content therein "AS IS" and without any warranty, express or implied.
Last checked - 2026-11-13 11:28 PM CST
REQUIRED DMCA NOTICE Member Participant’s IDX site must comply with The Digital Millennium Copyright Act of 1998 by including appropriate notification instructions to users. A Vendor or Member Participant that receives a DMCA notice of infringement must immediately (no later than 24 hours after receipt) notify MLS GRID at [email protected]. A Member Participant’s IDX site must include the conspicuous display of the following two paragraphs: The Digital Millennium Copyright Act of 1998, 17 U.S.C. § 512 (the “DMCA”) provides recourse for copyright owners who believe that material appearing on the Internet infringes their rights under U.S. copyright law. If you believe in good faith that any content or material made available in connection with our website or services infringes your copyright, you (or your agent) may send us a notice requesting that the content or material be removed, or access to it blocked. Notices must be sent in writing by email to [email protected]. “The DMCA requires that your notice of alleged copyright infringement include the following information: (1) description of the copyrighted work that is the subject of claimed infringement; (2) description of the alleged infringing content and information sufficient to permit us to locate the content; (3) contact information for you, including your address, telephone number and email address; (4) a statement by you that you have a good faith belief that the content in the manner complained of is not authorized by the copyright owner, or its agent, or by the operation of any law; (5) a statement by you, signed under penalty of perjury, that the information in the notification is accurate and that you have the authority to enforce the copyrights that are claimed to be infringed; and (6) a physical or electronic signature of the copyright owner or a person authorized to act on the copyright owner’s behalf. Failure to include all of the above information may result in the delay of the processing of your complaint.