Save
Ask
Tour
Hide
Share
$2,450,000
New Listing

908 E University Ave
Georgetown, TX 78626

For Sale|Single Family Residence|Active
4
Beds
5
Total Baths
4
Full Baths
1
Partial Bath
4,652
SqFt
$527
/SqFt
1910
Built
Subdivision:
Snyder Add
County:
Williamson
Call Now: 832-657-3028
Is this the listing for you? We can help make it yours.
832-657-3028
908 E University Ave908 E University Ave908 E University Ave908 E University Ave
Save
Ask
Tour
Hide
Share

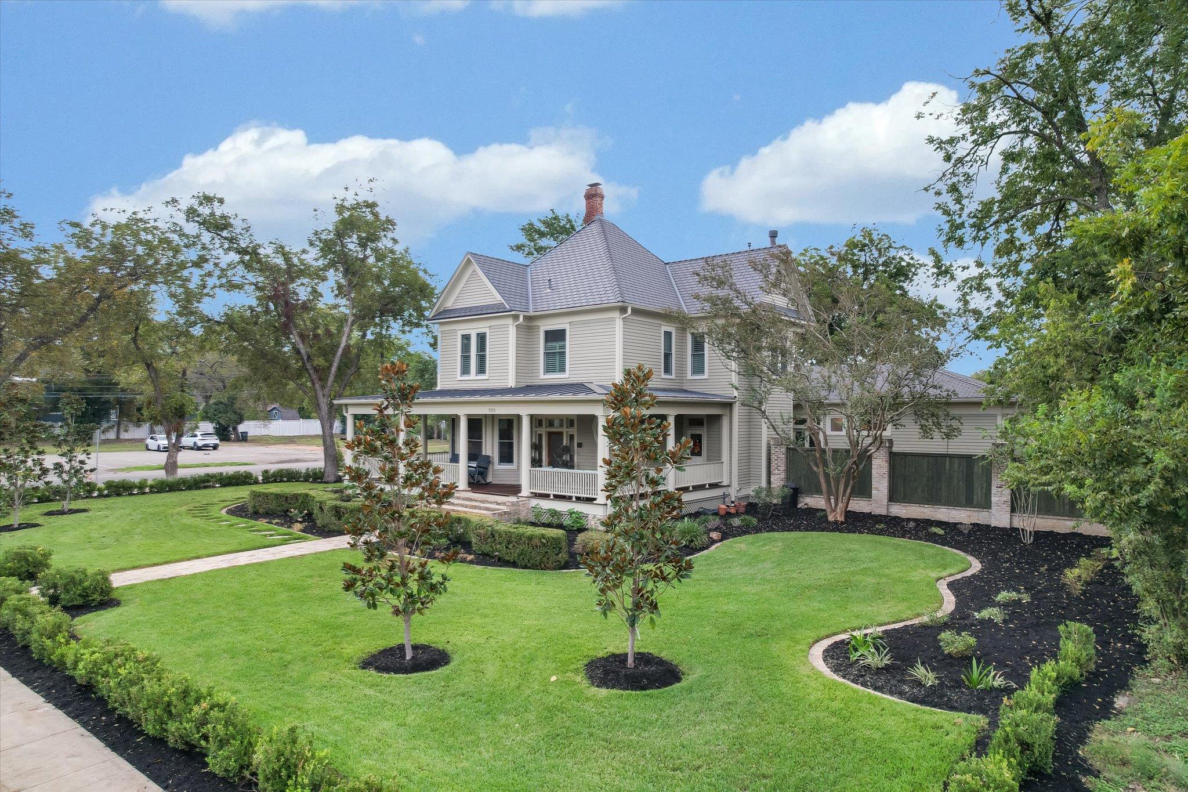
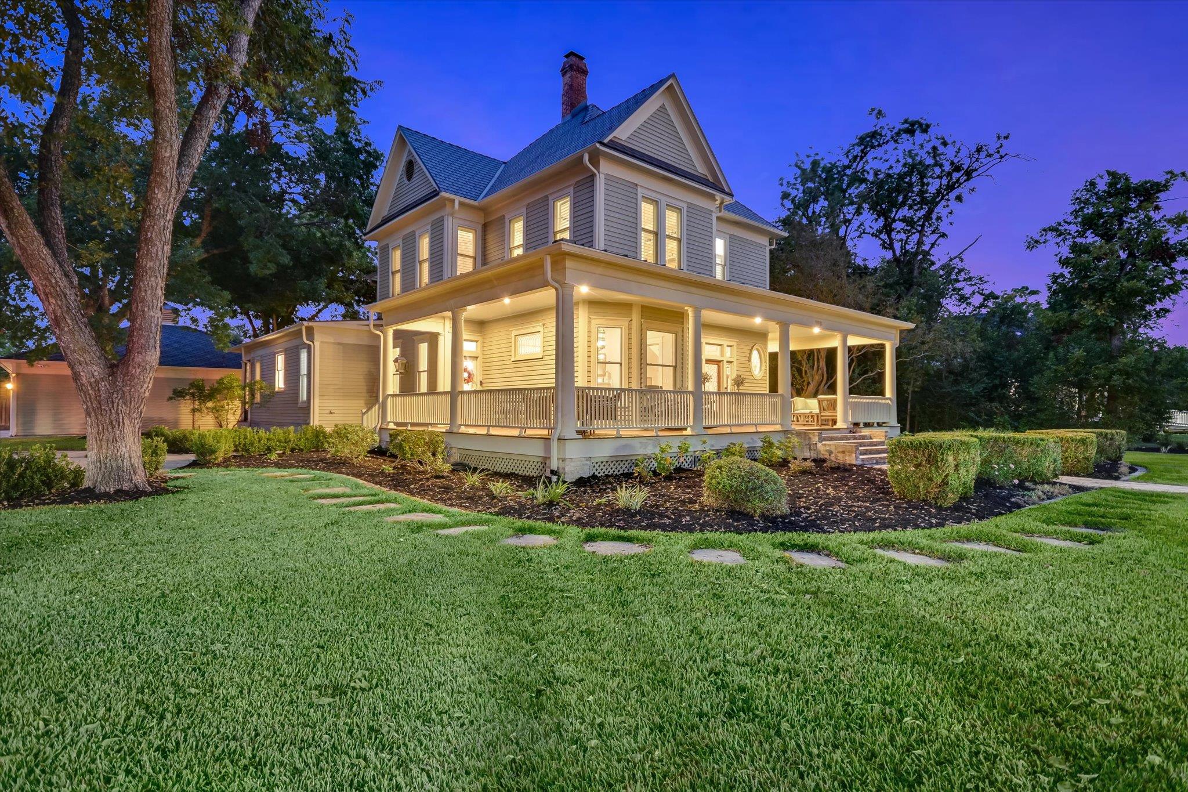
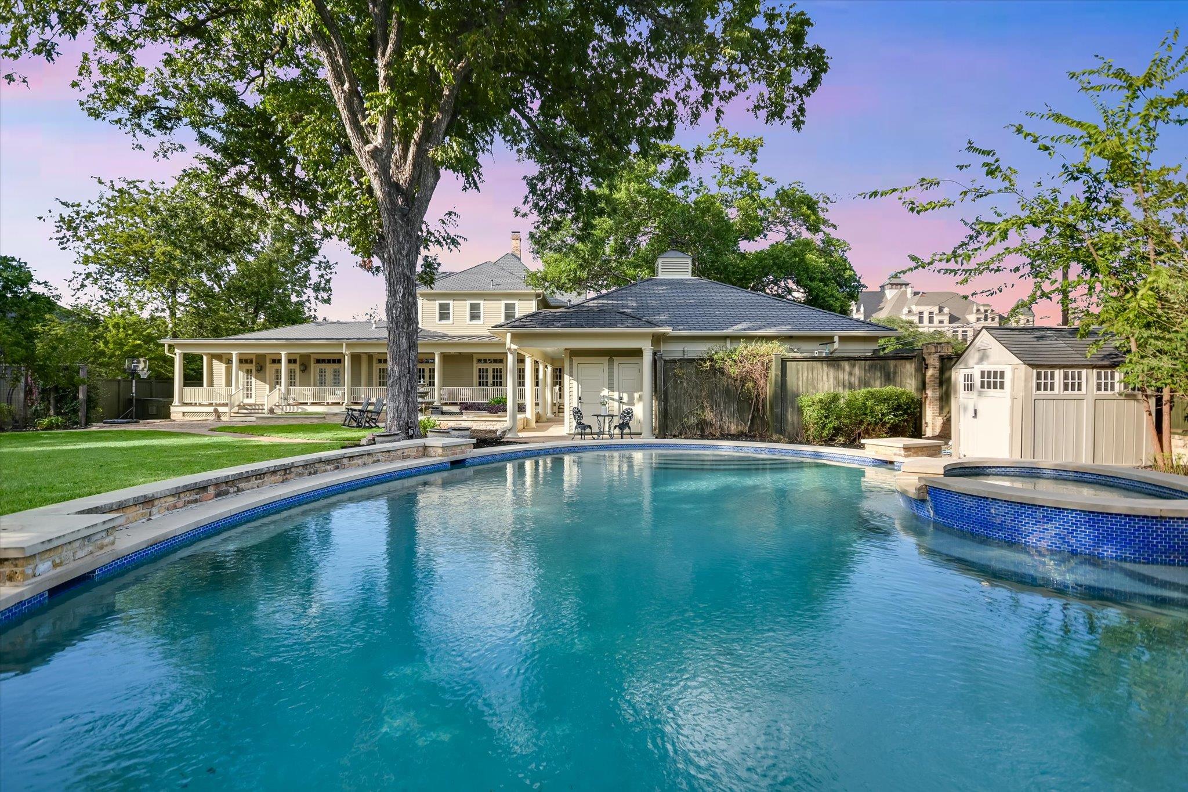
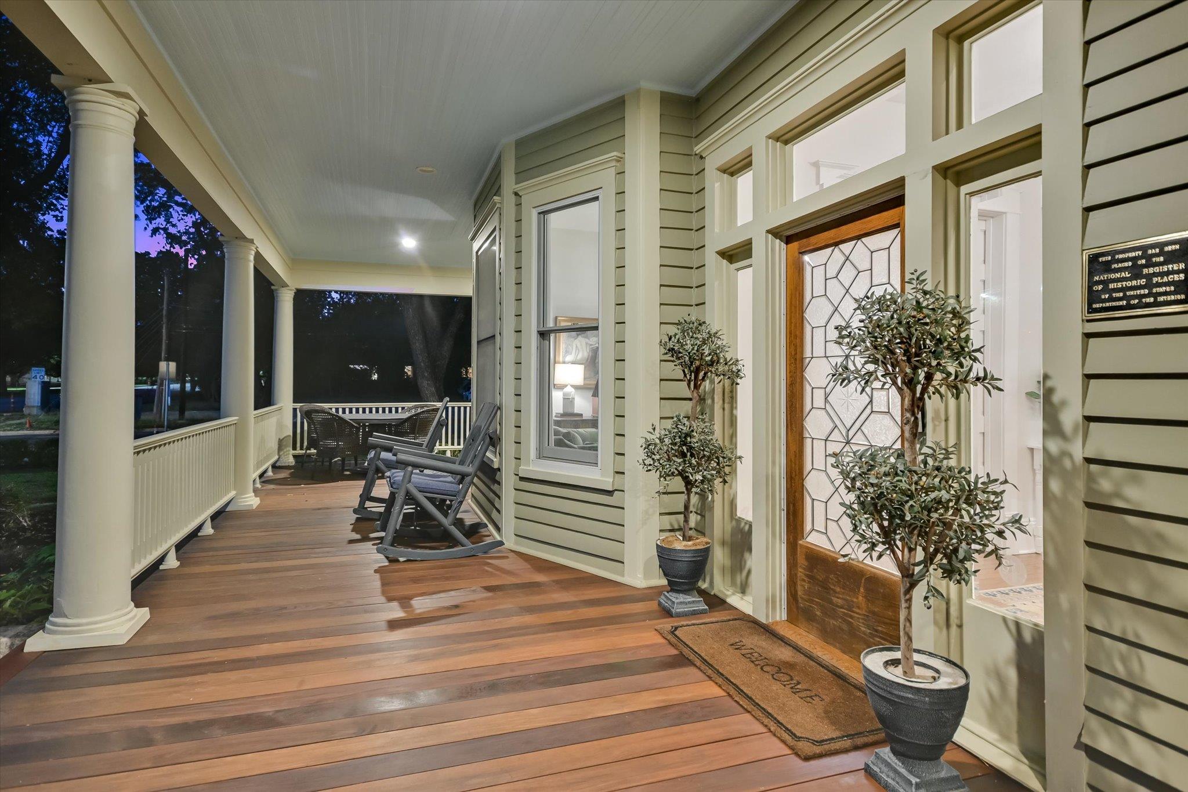
A rare architectural treasure in historic Georgetown, the J. H. Reedy House blends Late Victorian elegance with modern luxury. Built circa 1910 and listed on the National Register of Historic Places, this extraordinary residence sits on approximately 0.80 acres across from Southwestern University, offering 4 bedrooms, 4 full baths, 1 half bath, 4,652 square feet, and a detached 3-car garage. More than $900,000 in renovations since 2020 thoughtfully preserve its historic character while adding modern comforts. An expansive wraparound porch with Doric columns, Brazilian Ipe decking, and a sky-blue beadboard ceiling welcomes guests. Inside, the grand foyer features an original Victorian staircase, leaded-glass windows, hardwood floors, and restored millwork. Formal living and dining rooms showcase distinctive fireplaces and period details, complemented by a music room, private office, and media room. The renovated chef's kitchen features a professional-style Dacor range, premium cabinetry, and a butcher-block island with prep sink, opening to a sunlit breakfast room. Two primary suites, one on each level, provide flexibility for guests or multigenerational living. The main-level suite features a fireplace, French doors, custom walk-in closet, and marble-tiled shower with dual shower areas. Upstairs, the second suite offers handcrafted longleaf-pine vanities, honed marble countertops, a clawfoot tub, and travertine shower. Beyond the French doors, a covered veranda overlooks the resort-style pool and spa, English-inspired gardens, mature trees, and French-inspired gazebo with a distinctive lead roof. Notable upgrades include a DaVinci composite slate roof and SPAN smart electrical panel. Moments from Georgetown's Town Square, this one-of-a-kind estate offers a rare opportunity to own a piece of Texas history. Schedule a showing today!

Save
Ask
Tour
Hide
Share
Listing Snapshot
Price 
$2,450,000
Days On Site 
0 Days
Bedrooms 
4
Inside Area (SqFt) 
4,652 sqft
Total Baths 
5
Full Baths 
4
Partial Baths 
1
Lot Size 
0.8 Acres
Year Built 
1910
MLS® Number 
6599124
Status 
Active
Property Tax 
$35,372.25
HOA/Condo/Coop Fees 
N/A
Sq Ft Source 
Appraiser
Friends & Family
Recent Activity
11 hours agoListing first seen on site
11 hours agoListing updated with changes from the MLS®
General Features
Acres 
0.8
Direction Faces 
North
Disclosures 
Other Disclosures
Foundation 
Pillar/Post/Pier
Garage 
Yes
Garage Spaces 
3
Levels 
Two
Parking 
Circular DrivewayDrivewayGarageGarage Door OpenerGarage Faces Side
Parking Spaces 
7
Property Sub Type 
Single Family Residence
Security 
Carbon Monoxide Detector(s)Security System OwnedSmoke Detector(s)
Sewer 
Public Sewer
Special Circumstances 
Standard
Utilities 
Cable AvailableElectricity ConnectedNatural Gas ConnectedSewer ConnectedWater Connected
Water Source 
Public
Interior Features
Appliances 
Bar FridgeDishwasherExhaust FanGas RangeMicrowaveDouble OvenStainless Steel Appliance(s)Water HeaterWater Softener OwnedWine Refrigerator
Cooling 
Central AirCeiling Fan(s)ElectricGasMulti Units
Fireplace 
Yes
Fireplace Features 
Master BedroomSee RemarksDecorativeDining RoomGas LogLiving Room
Fireplaces 
4
Flooring 
TileWood
Heating 
Exhaust FanCentralFireplace(s)Natural Gas
Interior 
See RemarksBookcasesBreakfast BarBuilt-in FeaturesCeiling Fan(s)ChandelierDouble VanityEat-in KitchenEntrance FoyerIn-Law FloorplanKitchen IslandPantryRecessed LightingSoaking TubWalk-In Closet(s)Master DownstairsHigh Speed Internet
Laundry Features 
Laundry RoomMain Level
Main Level Bedrooms 
1
Spa 
Yes
Window Features 
Double Pane WindowsPlantation ShuttersScreensShuttersWindow TreatmentsWood Frames
Bathroom 
Level - MainDescription - Half Bathroom: Conveniently located off the breakfast room, this delightful powder room features classic wainscoting and beautifully appointed wallpaper, blending timeless elegance with a touch of whimsy.
Bedroom 
Level - SecondFeatures - Ceiling Fan(s)Description - Guest Bedroom: Two generously sized secondary bedrooms include an oversized room with two closets and a charming built-in window seat, offering flexibility for a combined bedroom and home office.
Dining Room 
Level - MainFeatures - Chandelier, See RemarksDescription - Formal Dining Room: A gracious formal dining room with a direct-vent gas fireplace, distinctive Victorian acorn-motif woodwork, and a modern pendant fixture.
Kitchen 
Level - MainFeatures - Breakfast Bar, Pantry, Eat-in Kitchen, Recessed Lighting, See RemarksDescription - Chef's Kitchen: The beautifully renovated chef’s kitchen features a professional-style Dacor range, elegant cabinetry, premium finishes, and a stunning butcher-block island with a convenient vegetable prep sink. A beautifuyl series of transom-topped French doors cascades across the kitchen, breakfast room, and media room, inviting abundant natural light and offering picturesque views of the expansive porch and lushly landscaped grounds.
Laundry 
Level - MainDescription - Laundry Room: Completely remodeled laundry room featuring new custom cabinetry, elegant quartz countertops extending over the washer and dryer, and a convenient utility sink.
Living Room 
Level - MainFeatures - Recessed Lighting, See RemarksDescription - Formal Living Room: An elegant gathering space featuring a detailed fireplace, traditional paneled millwork, an original etched-alabaster pendant light, longleaf hardwood floors, and an ornate leaded-glass window.
Media Room 
Level - MainFeatures - See Remarks, StorageDescription - Media Room: The media room also features modern cabinetry for television and media storage, along with two closets.
Office 
Level - MainFeatures - Chandelier, See RemarksDescription - Music Room / Flexible Office: New bay windows were selected to complement the period architecture. A fireplace constructed with reclaimed antique Austin common brick and a maple mantel adds character, while a distinctive Moroccan-style chandelier completes this versatile room.
Primary Bathroom 
Level - MainFeatures - Double Vanity, Soaking TubDescription - Primary Bathroom: The luxurious primary bath features a spacious marble-tiled shower with dual shower areas.
Primary Bedroom 
Level - MainFeatures - Ceiling Fan(s), See Remarks, Walk-In Closet(s)Description - Primary Bedroom: Beautifully renovated primary suite featuring an elegant fireplace and French doors. A custom designed, contemporary walk-in closet offers exceptional style and functionality.
Save
Ask
Tour
Hide
Share
Exterior Features
Construction Details 
Wood Siding
Exterior 
GardenLightingPrivate Yard
Fencing 
Back YardBrickFencedGateMasonryPrivacyWood
Lot Features 
Back YardCorner LotFront YardLandscapedLevelPrivateSprinklers In RearSprinklers In Front
Other Structures 
GazeboShed(s)
Patio And Porch 
DeckFront PorchSide PorchWrap Around
Pool Features 
HeatedIn GroundOutdoor PoolPool/Spa ComboPrivate
Private Pool 
Yes
Roof 
Synthetic
Spa 
Yes
Spa Features 
HeatedIn Ground
View 
See RemarksPool
Waterview 
See RemarksPool
Windows/Doors 
Double Pane WindowsPlantation ShuttersScreensShuttersWindow TreatmentsWood Frames
Community Features
MLS Area 
GTE
School District 
Georgetown ISD
Horse Property 
None
Financing Terms Available 
CashConventionalVA Loan
Horse Allowed 
Yes
Schools
School District
Georgetown ISD
Elementary School
Annie Purl
Middle School
James Tippit
High School
East View
Listing courtesy of Compass RE Texas, LLC [email protected]


All information provided is deemed reliable but is not guaranteed and should be independently verified. Listings courtesy of ACTRIS as distributed by MLS GRID. The Austin Board of REALTORS®, ACTRIS and their affiliates provide the MLS and all content therein "AS IS" and without any warranty, express or implied.
Last checked - 2026-10-17 01:34 AM CDT

REQUIRED DMCA NOTICE Member Participant’s IDX site must comply with The Digital Millennium Copyright Act of 1998 by including appropriate notification instructions to users. A Vendor or Member Participant that receives a DMCA notice of infringement must immediately (no later than 24 hours after receipt) notify MLS GRID at [email protected]. A Member Participant’s IDX site must include the conspicuous display of the following two paragraphs: The Digital Millennium Copyright Act of 1998, 17 U.S.C. § 512 (the “DMCA”) provides recourse for copyright owners who believe that material appearing on the Internet infringes their rights under U.S. copyright law. If you believe in good faith that any content or material made available in connection with our website or services infringes your copyright, you (or your agent) may send us a notice requesting that the content or material be removed, or access to it blocked. Notices must be sent in writing by email to [email protected]. “The DMCA requires that your notice of alleged copyright infringement include the following information: (1) description of the copyrighted work that is the subject of claimed infringement; (2) description of the alleged infringing content and information sufficient to permit us to locate the content; (3) contact information for you, including your address, telephone number and email address; (4) a statement by you that you have a good faith belief that the content in the manner complained of is not authorized by the copyright owner, or its agent, or by the operation of any law; (5) a statement by you, signed under penalty of perjury, that the information in the notification is accurate and that you have the authority to enforce the copyrights that are claimed to be infringed; and (6) a physical or electronic signature of the copyright owner or a person authorized to act on the copyright owner’s behalf. Failure to include all of the above information may result in the delay of the processing of your complaint.

Neighborhood & Commute
Source: Walkscore
Save
Ask
Tour
Hide
Share