
Save
Ask
Tour
Hide
$514,990
New Listing
9027 Cattle Baron PATHAustin, TX 78747
For Sale|Single Family Residence|Active
3
Beds
4
Total Baths
3
Full Baths
1
Partial Bath
2,443
SqFt
$211
/SqFt
2024
Built
Subdivision:
Goodnight Ranch
County:
Travis
Call Now: 832-657-3028
Is this the listing for you? We can help make it yours.
832-657-3028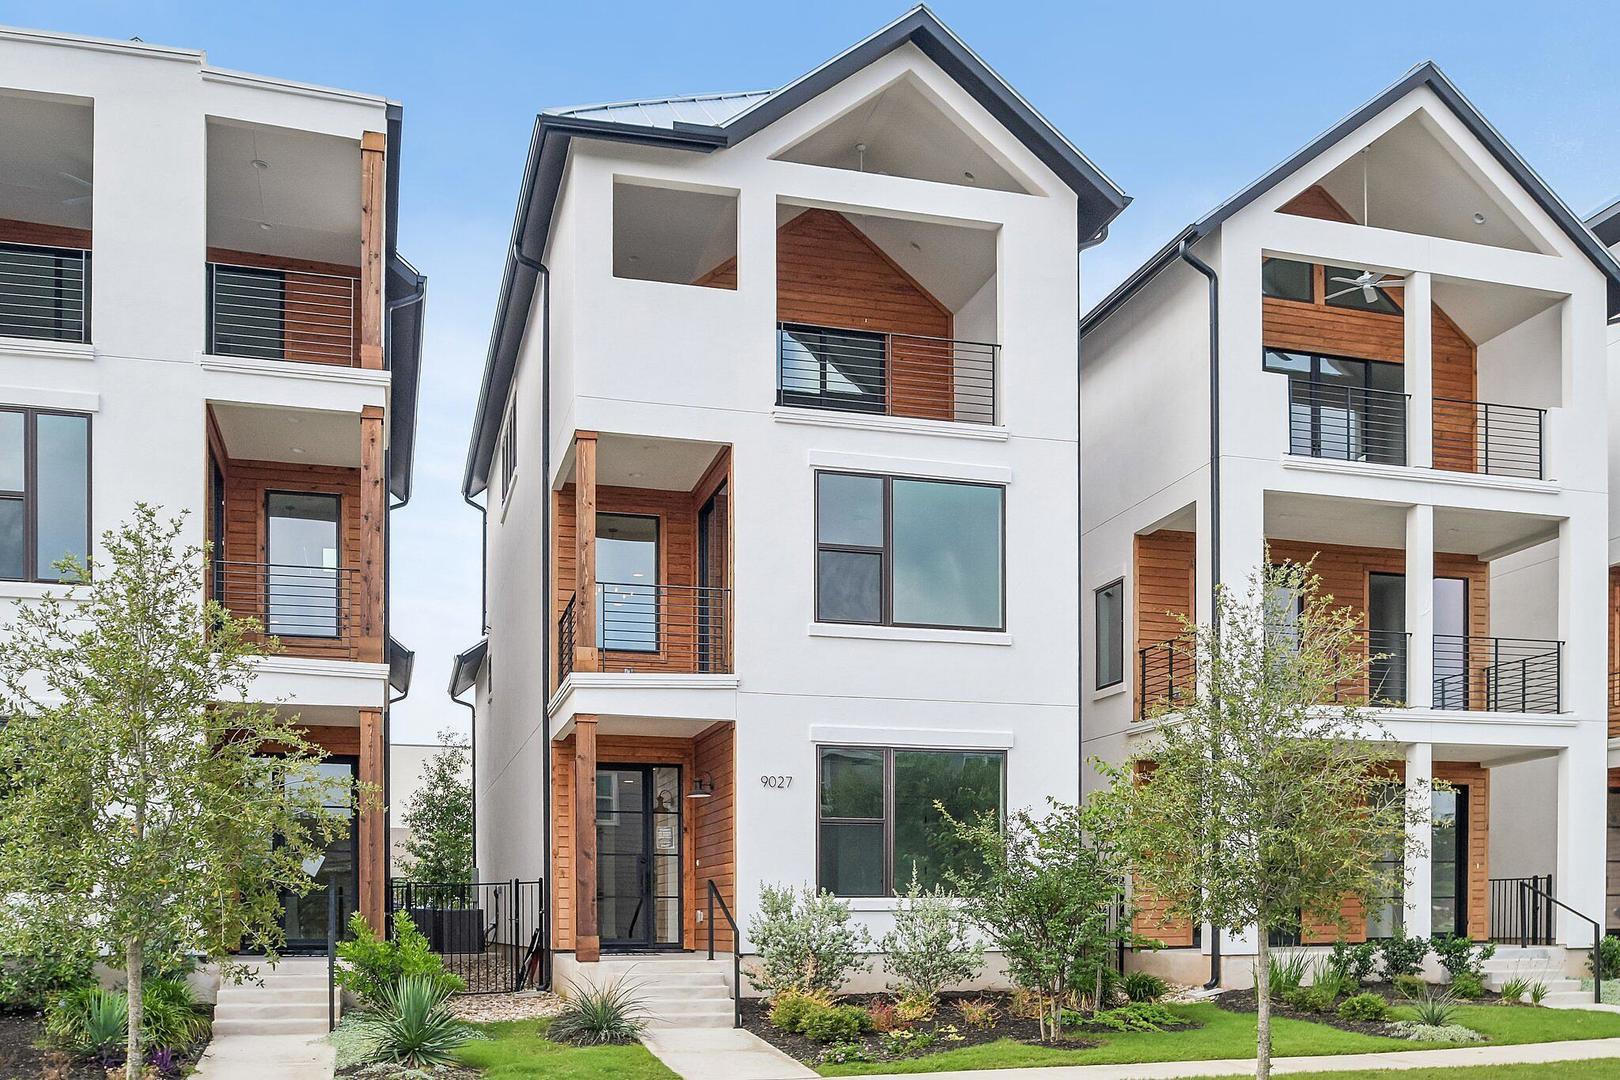
Save
Ask
Tour
Hide
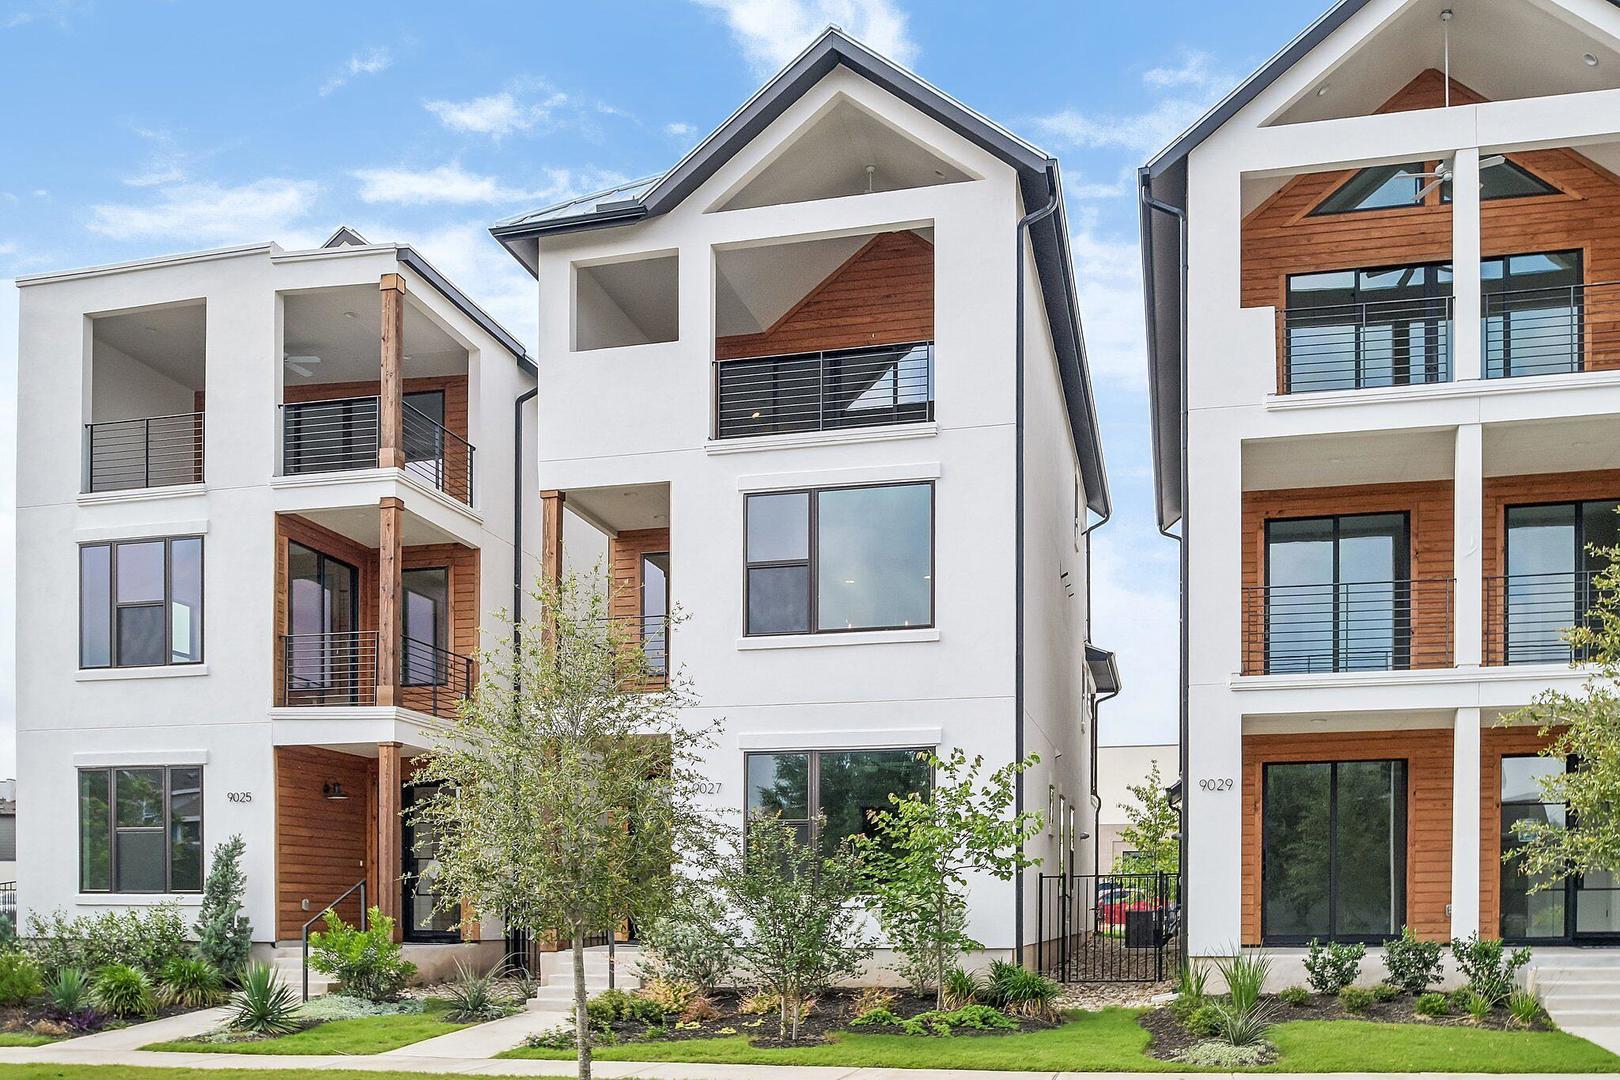
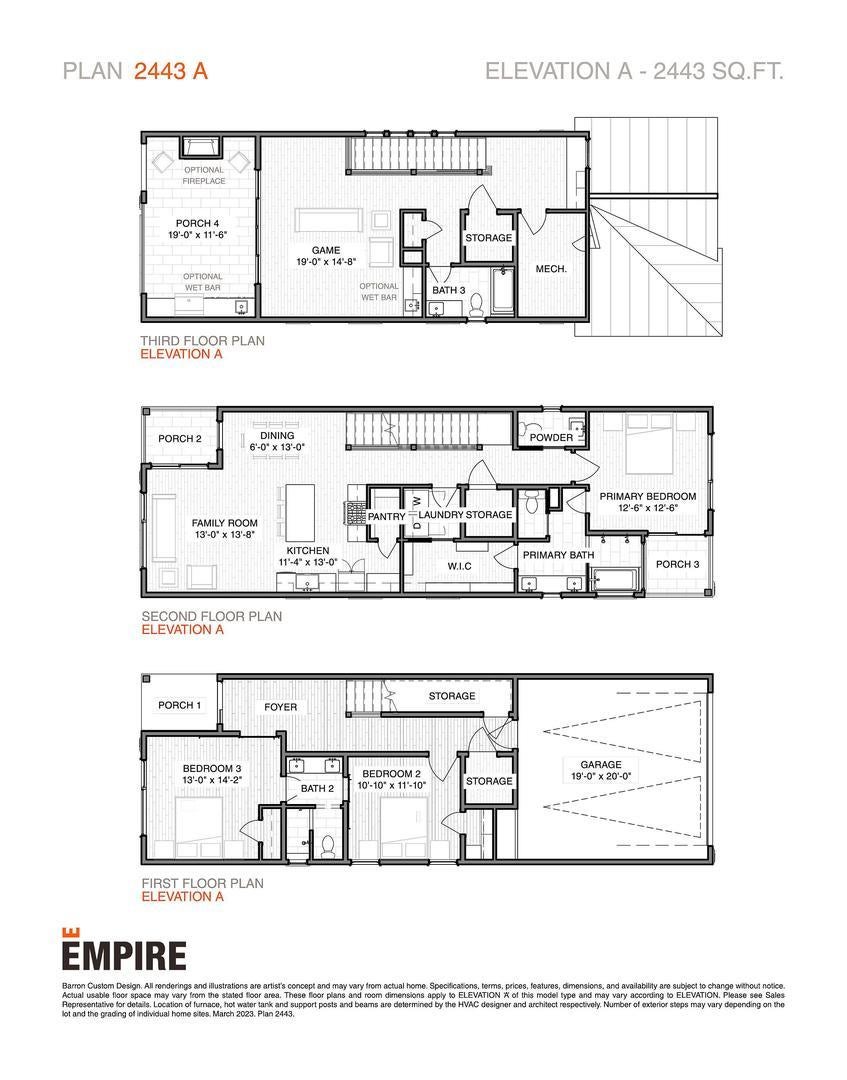
MLS# 6986785 - Built by Empire Homes - Ready Now! ~ Step into this beautiful 3-bedroom, 3.5-bathroom home which boasts a 2-car garage and 2,443 sq.ft. of living space. On the main floor, you’ll find two spacious bedrooms and large storage rooms to keep the home organized. The second level was designed with intimate areas to relax and unwind, and is where the home’s open-concept kitchen, dining area and family room reside. An impressive primary bedroom can also be found on this floor, located at the front of the house. The third floor’s exceptional game room and massive porch is ideal for entertaining parties of all sizes, complementing the 2-car garage which accommodates families with multiple vehicles.
Save
Ask
Tour
Hide
Listing Snapshot
Price
$514,990
Days On Site
0 Days
Bedrooms
3
Inside Area (SqFt)
2,443 sqft
Total Baths
4
Full Baths
3
Partial Baths
1
Lot Size
0.11 Acres
Year Built
2024
MLS® Number
6986785
Status
Active
Property Tax
N/A
HOA/Condo/Coop Fees
$315 monthly
Sq Ft Source
Builder
Friends & Family
Recent Activity
| 7 hours ago | Listing first seen on site | |
| 7 hours ago | Listing updated with changes from the MLS® |
General Features
Acres
0.11
Attached Garage
Yes
Direction Faces
North
Disclosures
M U D
Foundation
Slab
Garage
Yes
Garage Spaces
2
Levels
Three Or More
Parking
AttachedInside EntranceSide By SideStorage
Parking Spaces
2
Property Condition
New Construction
Property Sub Type
Single Family Residence
Security
Carbon Monoxide Detector(s)Security SystemSmoke Detector(s)
Special Circumstances
Standard
Utilities
Underground Utilities
Interior Features
Appliances
DishwasherDisposalGas RangeMicrowaveOvenRefrigeratorTankless Water Heater
Cooling
Ceiling Fan(s)Electric
Flooring
CarpetTileVinyl
Heating
Electric
Interior
Breakfast BarCeiling Fan(s)Double VanityKitchen IslandOpen FloorplanPantryRecessed Lighting
Laundry Features
Laundry RoomInside
Main Level Bedrooms
1
Window Features
Blinds
Kitchen
Level - SecondFeatures - Breakfast Bar, Pantry, Recessed Lighting
Primary Bathroom
Level - SecondFeatures - Double Vanity
Primary Bedroom
Level - SecondFeatures - Ceiling Fan(s), Walk-In Closet(s)
Save
Ask
Tour
Hide
Exterior Features
Construction Details
BrickBlown-In InsulationRadiant BarrierWood SidingStone
Exterior
BalconyLightingPrivate Yard
Fencing
Wood
Lot Features
Back YardFront Yard
Other Structures
Residence
Patio And Porch
CoveredPatio
Pool Features
None
Roof
Composition
View
CityCity LightsDowntownNeighborhoodPark/Greenbelt
Waterview
CityCity LightsDowntownNeighborhoodPark/Greenbelt
Windows/Doors
Blinds
Community Features
Association Fee
$945.0
Association Fee Frequency
Quarterly
Community Features
ClubhouseFitness CenterParkPlaygroundSidewalksStreet Lights
MLS Area
SC
School District
Austin ISD
Horse Property
None
Financing Terms Available
CashConventionalFHAVA Loan
Horse Allowed
Yes
Schools
School District
Austin ISD
Elementary School
Blazier
Middle School
Paredes
High School
Akins
Listing courtesy of HomesUSA.com [email protected]

All information provided is deemed reliable but is not guaranteed and should be independently verified. Listings courtesy of ACTRIS as distributed by MLS GRID. The Austin Board of REALTORS®, ACTRIS and their affiliates provide the MLS and all content therein "AS IS" and without any warranty, express or implied.
Last checked - 2026-10-03 12:32 AM CDT
REQUIRED DMCA NOTICE Member Participant’s IDX site must comply with The Digital Millennium Copyright Act of 1998 by including appropriate notification instructions to users. A Vendor or Member Participant that receives a DMCA notice of infringement must immediately (no later than 24 hours after receipt) notify MLS GRID at [email protected]. A Member Participant’s IDX site must include the conspicuous display of the following two paragraphs: The Digital Millennium Copyright Act of 1998, 17 U.S.C. § 512 (the “DMCA”) provides recourse for copyright owners who believe that material appearing on the Internet infringes their rights under U.S. copyright law. If you believe in good faith that any content or material made available in connection with our website or services infringes your copyright, you (or your agent) may send us a notice requesting that the content or material be removed, or access to it blocked. Notices must be sent in writing by email to [email protected]. “The DMCA requires that your notice of alleged copyright infringement include the following information: (1) description of the copyrighted work that is the subject of claimed infringement; (2) description of the alleged infringing content and information sufficient to permit us to locate the content; (3) contact information for you, including your address, telephone number and email address; (4) a statement by you that you have a good faith belief that the content in the manner complained of is not authorized by the copyright owner, or its agent, or by the operation of any law; (5) a statement by you, signed under penalty of perjury, that the information in the notification is accurate and that you have the authority to enforce the copyrights that are claimed to be infringed; and (6) a physical or electronic signature of the copyright owner or a person authorized to act on the copyright owner’s behalf. Failure to include all of the above information may result in the delay of the processing of your complaint.
All information provided is deemed reliable but is not guaranteed and should be independently verified. Listings courtesy of ACTRIS as distributed by MLS GRID. The Austin Board of REALTORS®, ACTRIS and their affiliates provide the MLS and all content therein "AS IS" and without any warranty, express or implied.
Last checked - 2026-10-03 12:32 AM CDT
REQUIRED DMCA NOTICE Member Participant’s IDX site must comply with The Digital Millennium Copyright Act of 1998 by including appropriate notification instructions to users. A Vendor or Member Participant that receives a DMCA notice of infringement must immediately (no later than 24 hours after receipt) notify MLS GRID at [email protected]. A Member Participant’s IDX site must include the conspicuous display of the following two paragraphs: The Digital Millennium Copyright Act of 1998, 17 U.S.C. § 512 (the “DMCA”) provides recourse for copyright owners who believe that material appearing on the Internet infringes their rights under U.S. copyright law. If you believe in good faith that any content or material made available in connection with our website or services infringes your copyright, you (or your agent) may send us a notice requesting that the content or material be removed, or access to it blocked. Notices must be sent in writing by email to [email protected]. “The DMCA requires that your notice of alleged copyright infringement include the following information: (1) description of the copyrighted work that is the subject of claimed infringement; (2) description of the alleged infringing content and information sufficient to permit us to locate the content; (3) contact information for you, including your address, telephone number and email address; (4) a statement by you that you have a good faith belief that the content in the manner complained of is not authorized by the copyright owner, or its agent, or by the operation of any law; (5) a statement by you, signed under penalty of perjury, that the information in the notification is accurate and that you have the authority to enforce the copyrights that are claimed to be infringed; and (6) a physical or electronic signature of the copyright owner or a person authorized to act on the copyright owner’s behalf. Failure to include all of the above information may result in the delay of the processing of your complaint.
Neighborhood & Commute
Source: Walkscore
Save
Ask
Tour
Hide
Did you know? You can invite friends and family to your search. They can join your search, rate and discuss listings with you.