Save
Ask
Tour
Hide
Share
$353,000
New Listing

135 Trail Rider WAY
Georgetown, TX 78633

For Sale|Single Family Residence|Active
2
Beds
2
Total Baths
2
Full Baths
1,591
SqFt
$222
/SqFt
1997
Built
Subdivision:
Sun City
County:
Williamson
Call Now: 832-657-3028
Is this the listing for you? We can help make it yours.
832-657-3028
135 Trail Rider WAY135 Trail Rider WAY135 Trail Rider WAY135 Trail Rider WAY
Save
Ask
Tour
Hide
Share

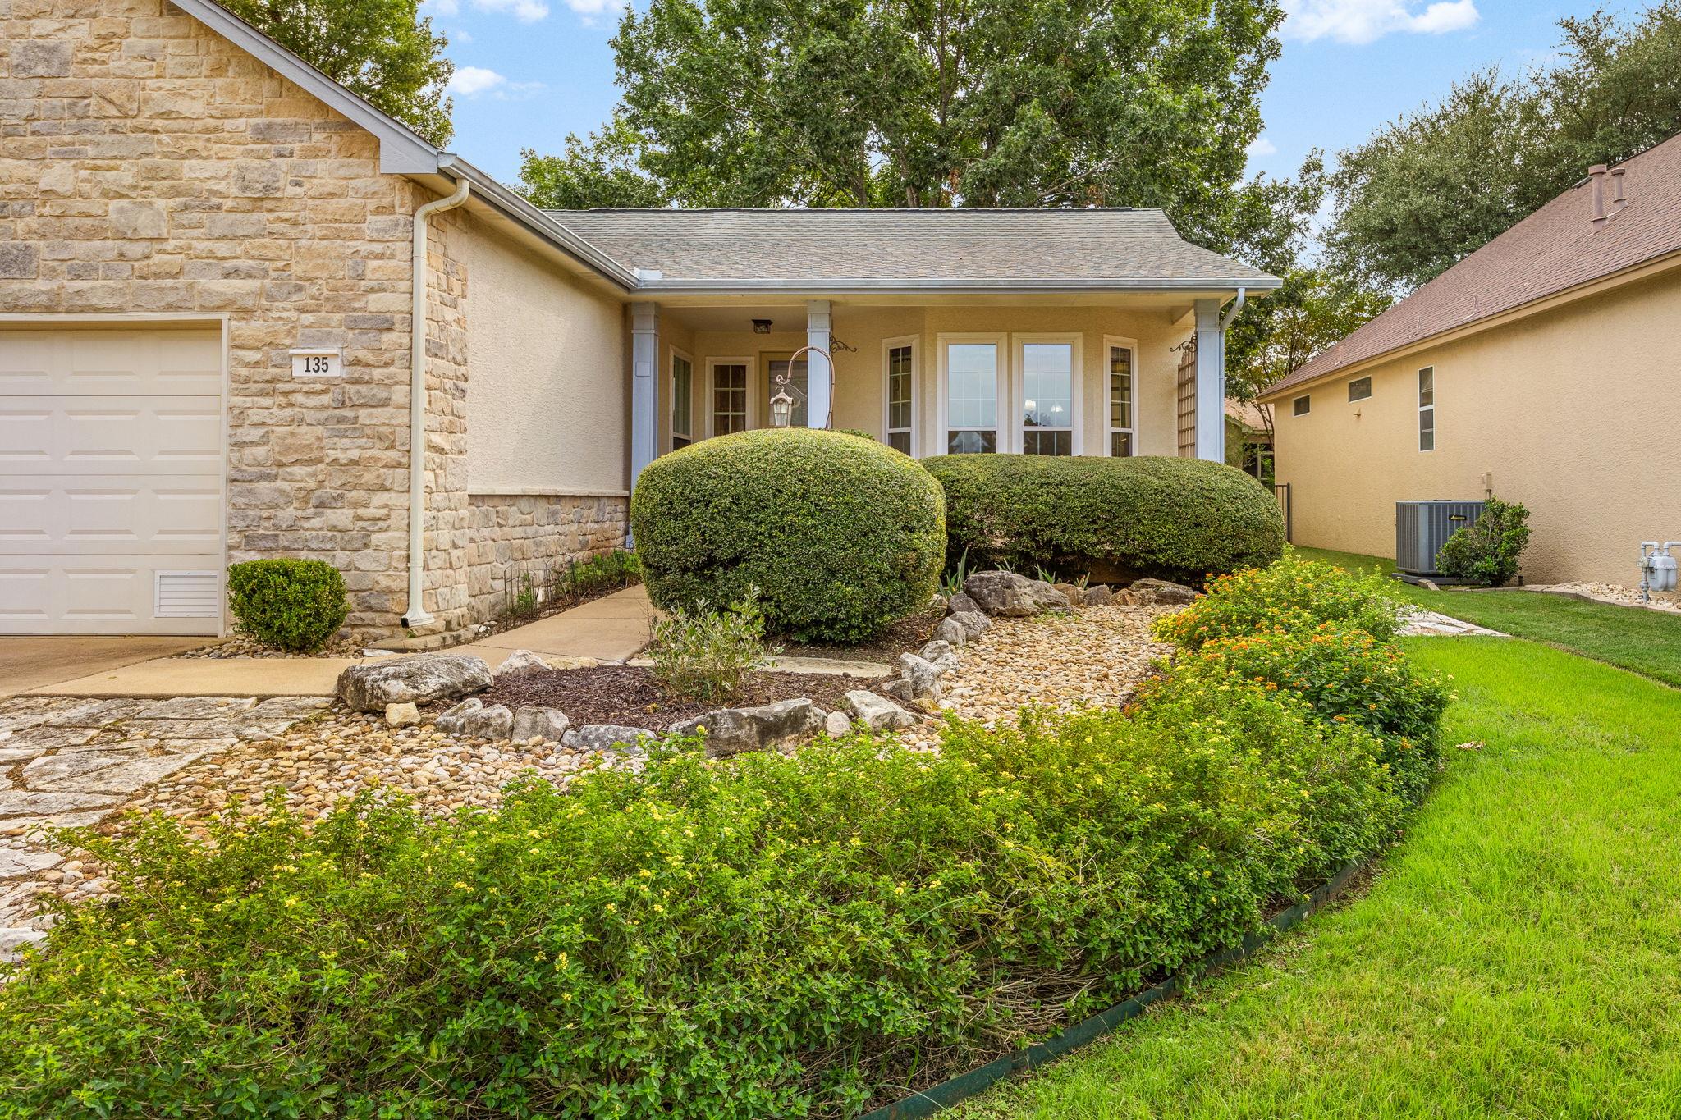
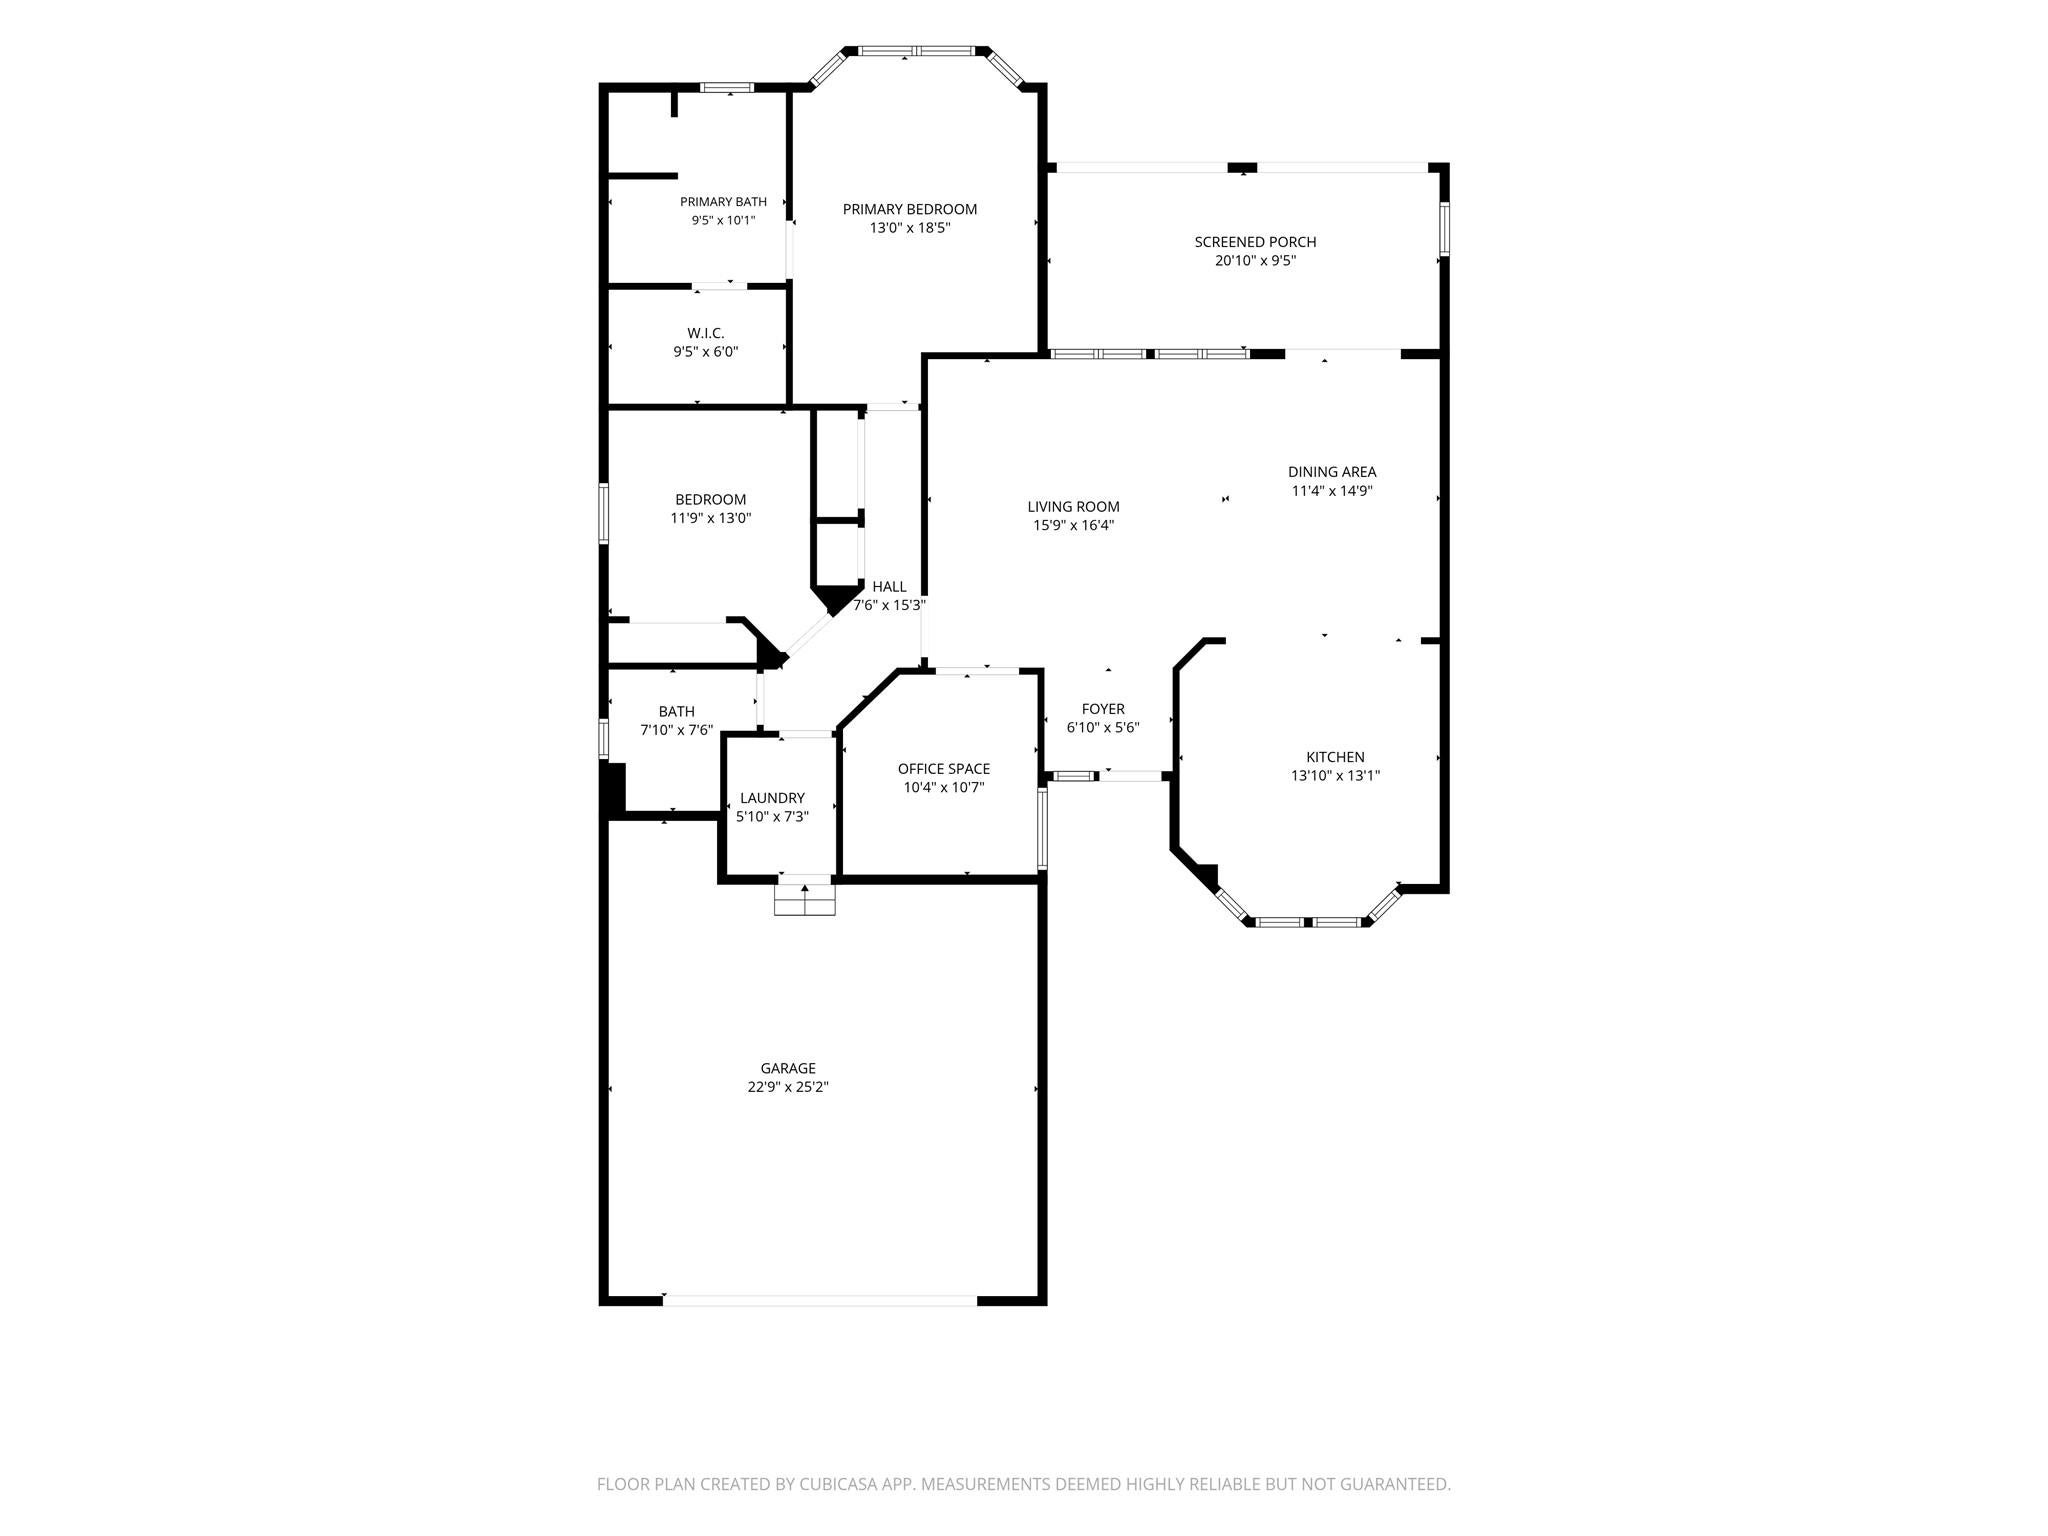
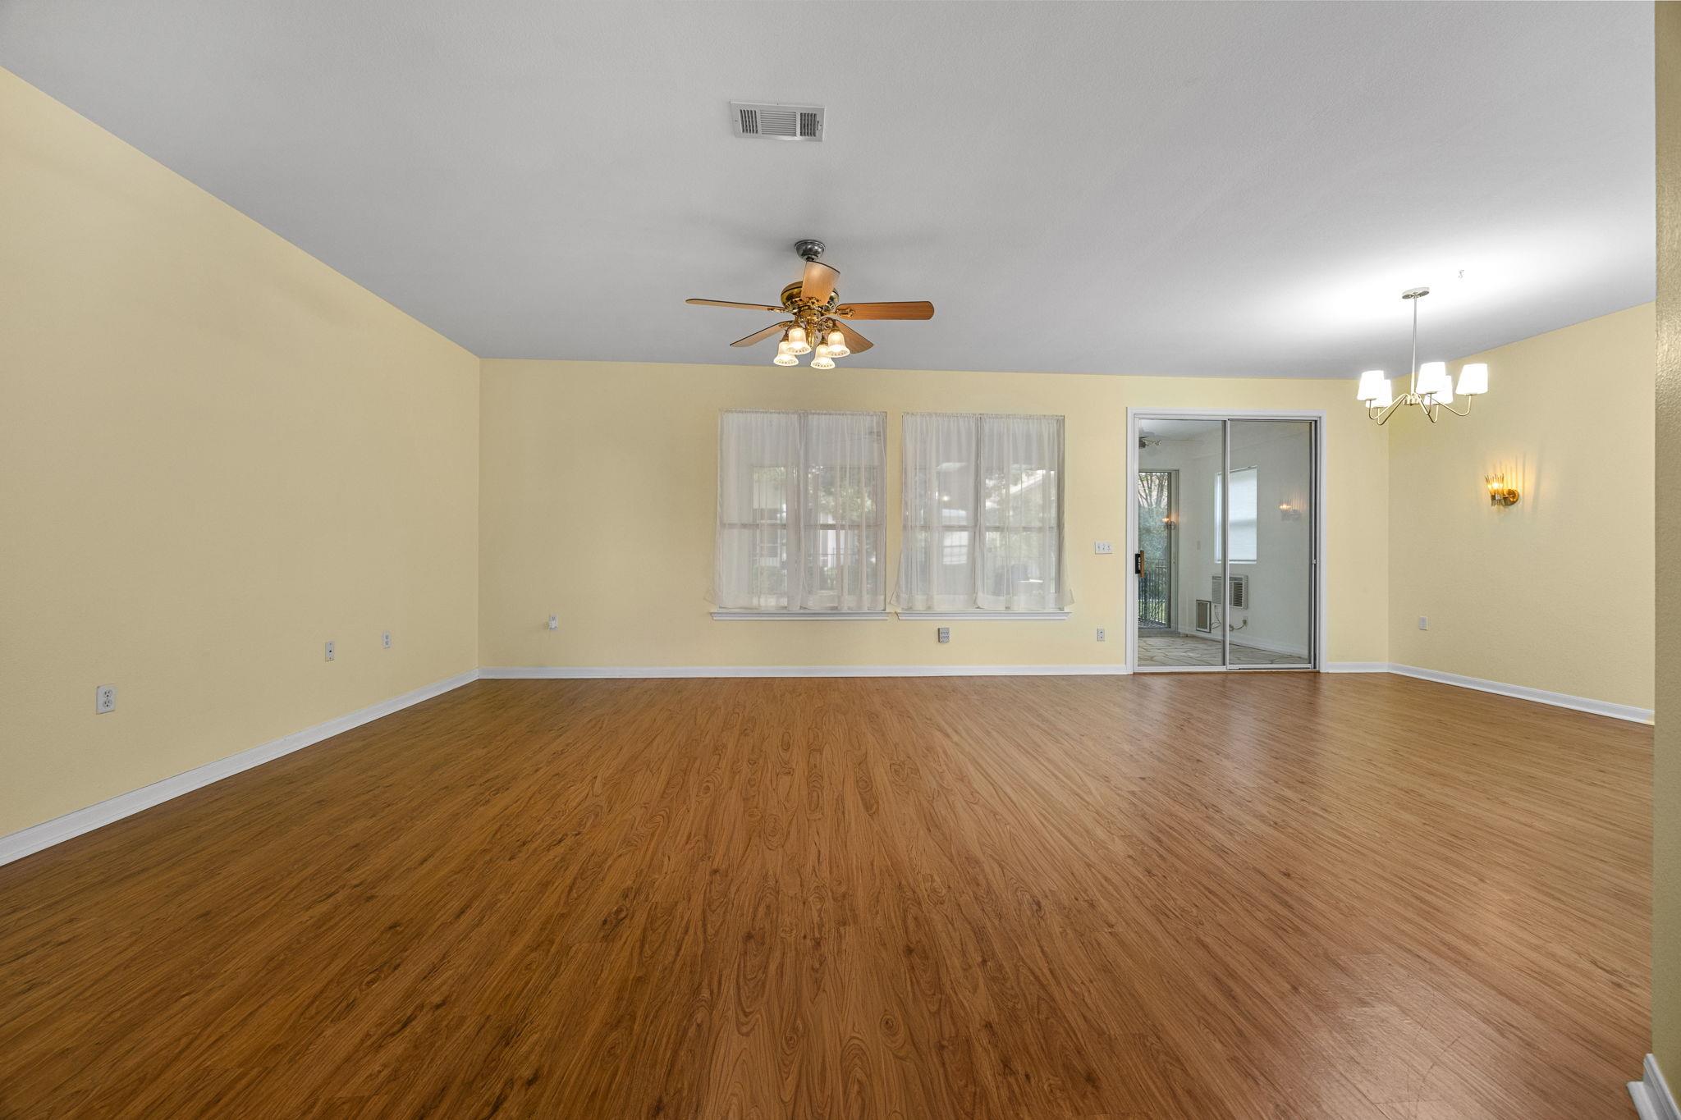
55 yrs + Community - POPULAR CYPRESS/DICKINSON MODEL ON A SCENIC STREET! Beautifully maintained and filled with thoughtful upgrades, this spacious home offers the perfect blend of comfort, style, and functionality. The remodeled kitchen and bathrooms showcase impressive finishes, while the kitchen features illuminated display cabinetry and exceptionally well-designed storage to keep everything organized and within reach. A charming bay window creates the perfect breakfast or coffee nook to start your day. The open-concept living and dining areas are filled with natural light, creating a warm and inviting atmosphere that's perfect for entertaining. Enjoy the spacious family room, seamlessly connected to the kitchen and dining area. No carpet and consistent flooring throughout enhance the home's spacious feel while adding a clean, cohesive look. Need extra space? The versatile flex room is ready to become your home office, craft room, music room, or whatever best suits your lifestyle. Enjoy the incredible, large, enclosed and air-conditioned four-seasons room featuring sliding screens and dramatic floor-to-ceiling sliding windows. Elegant cut limestone flooring flows seamlessly from the four-seasons room onto the spacious outdoor patio, creating a beautiful extension of your living and entertaining space. Outside, enjoy the xeriscape landscaping, mature greenery, and the added convenience of an electric awning for extra shade when desired. And the location? You'll love the amazing community amenities, with something for everyone, plus convenient access to shopping, entertainment, restaurants, Lake Georgetown, and so much more. This home offers an exceptional combination of upgrades, flexible living spaces, indoor-outdoor enjoyment, and a wonderful location. WELCOME HOME!

Save
Ask
Tour
Hide
Share
Listing Snapshot
Price 
$353,000
Days On Site 
0 Days
Bedrooms 
2
Inside Area (SqFt) 
1,591 sqft
Total Baths 
2
Full Baths 
2
Partial Baths 
N/A
Lot Size 
0.1528 Acres
Year Built 
1997
MLS Number 
7118487
Status 
Active
Property Tax 
$5,769.39
HOA/Condo/Coop Fees 
$166.67 monthly
Sq Ft Source 
Public Records
Friends & Family
Recent Activity
9 hours agoListing first seen on site
9 hours agoListing updated with changes from the MLS
General Features
Acres 
0.1528
Attached Garage 
Yes
Direction Faces 
North
Disclosures 
Seller Disclosure
Foundation 
Slab
Garage 
Yes
Garage Spaces 
2
Levels 
One
Parking 
AttachedDrivewayGarageGarage Door OpenerGarage Faces Front
Parking Spaces 
4
Property Sub Type 
Single Family Residence
Security 
Smoke Detector(s)
Sewer 
Public Sewer
Special Circumstances 
Standard
Utilities 
Electricity ConnectedNatural Gas AvailableUnderground UtilitiesWater Available
Water Source 
Public
Interior Features
Appliances 
DishwasherDisposalGas RangeMicrowaveWater HeaterWater Softener Owned
Cooling 
Ceiling Fan(s)Central Air
Flooring 
Vinyl
Heating 
Central
Interior 
Built-in FeaturesCeiling Fan(s)ChandelierGranite CountersEat-in KitchenEntrance FoyerHigh Speed InternetOpen FloorplanRecessed LightingSoaking TubWalk-In Closet(s)Wired for DataMaster DownstairsHigh Ceilings
Laundry Features 
Laundry RoomMain LevelInside
Main Level Bedrooms 
2
Window Features 
BlindsDouble Pane Windows
Bathroom 
Level - MainDescription - Secondary bath located in hallway next to this bedroom and is the shared bath for your visitors as well.
Dining Room 
Level - MainFeatures - Chandelier, High CeilingsDescription - The dedicated dinning area is large enough to accommodate your dinner guests comfortably. Lots of natural lighting, open to kitchen and living room. Views to back yard through all the windows to and in the enclosed back patio
Foyer 
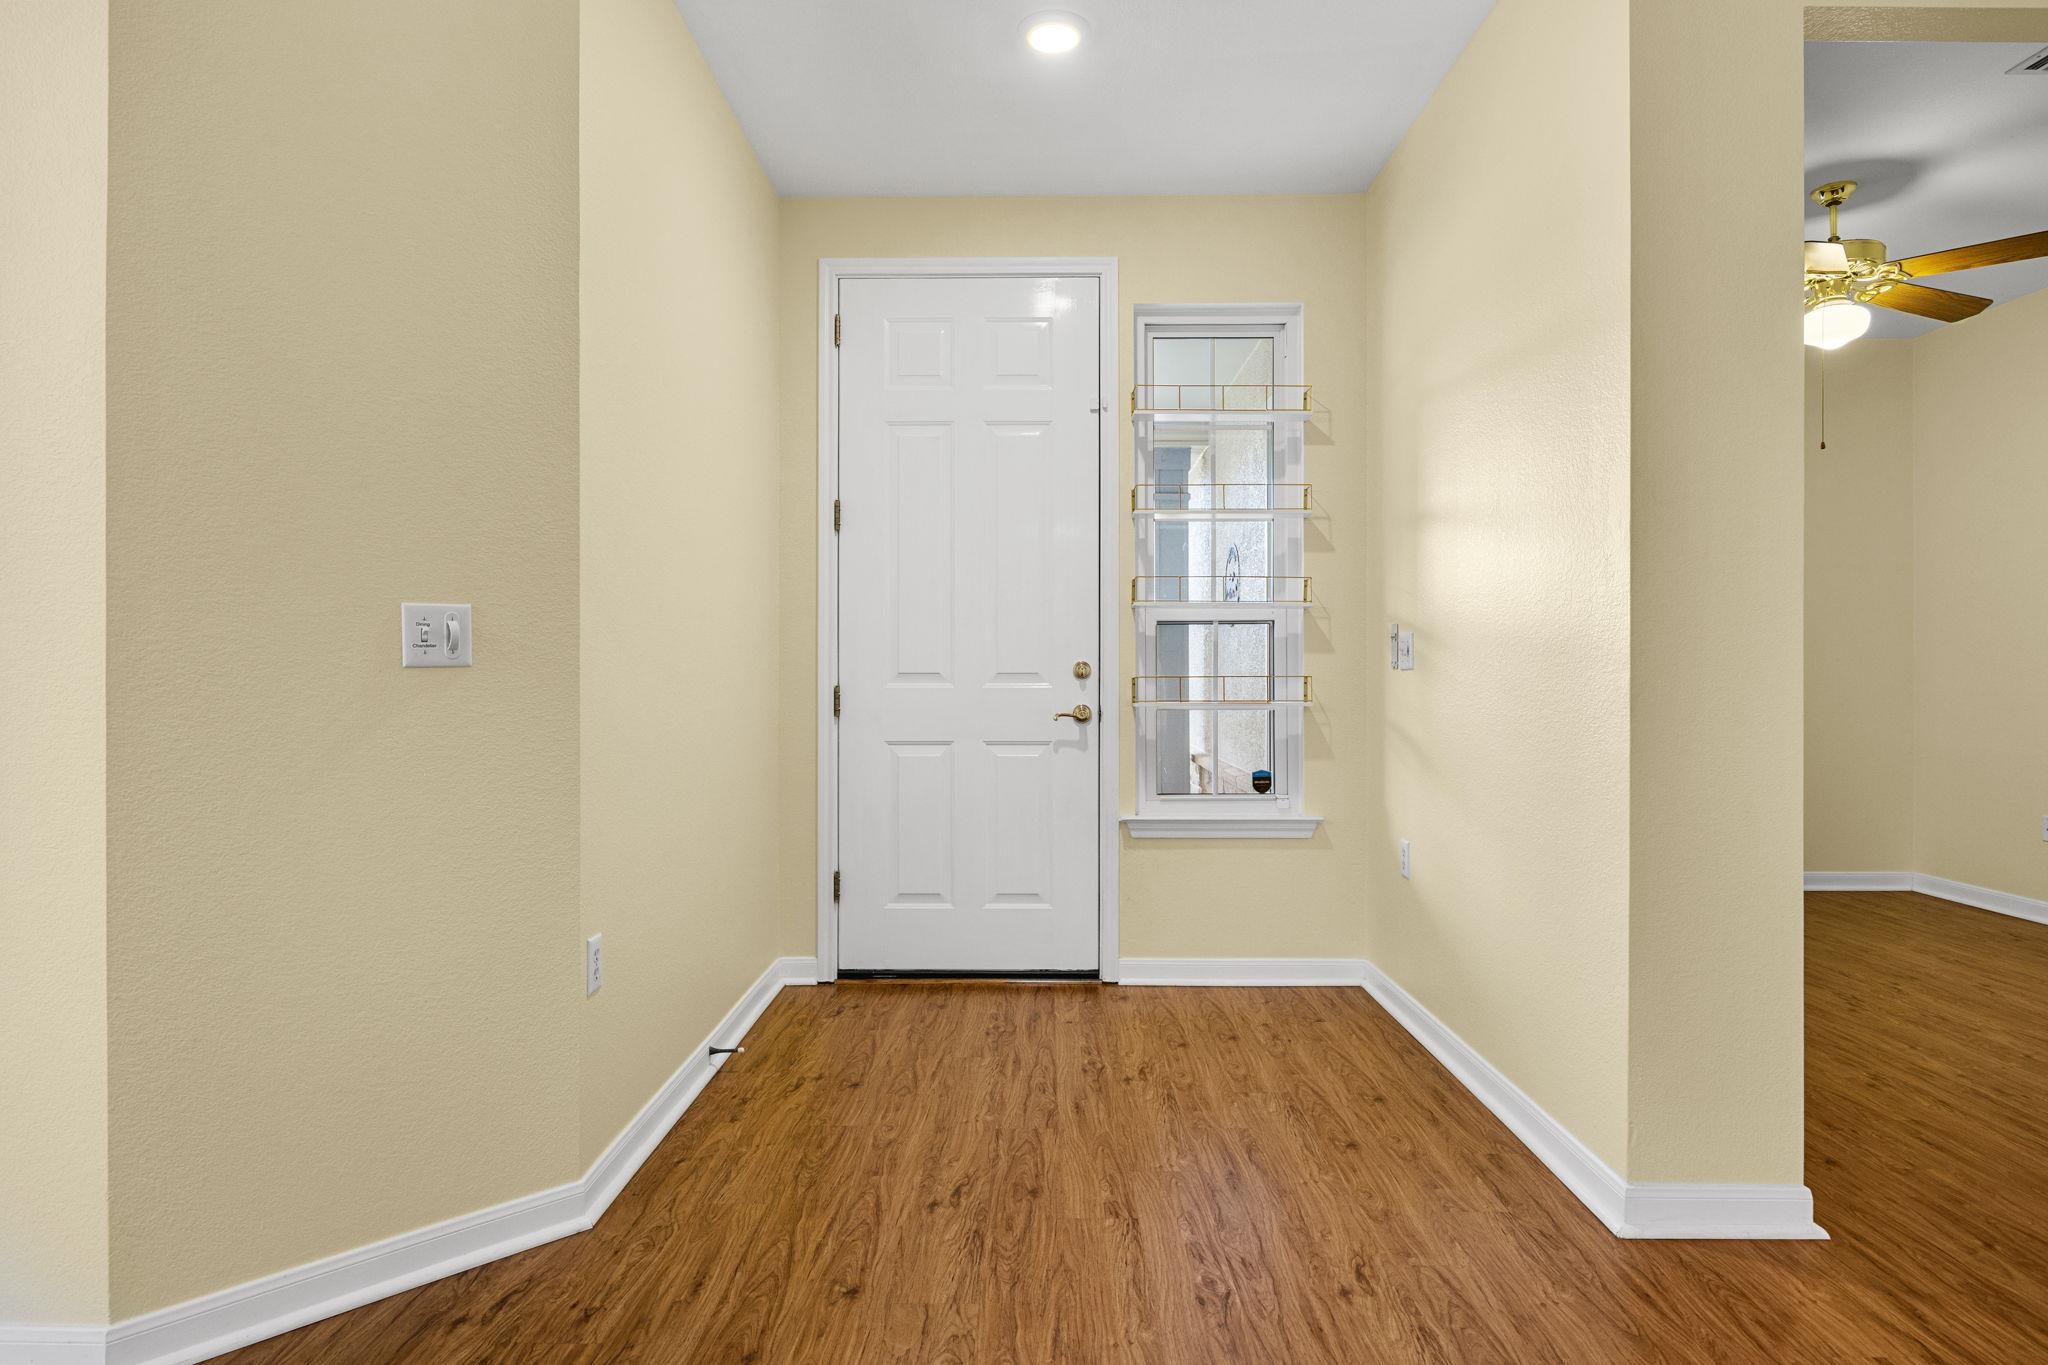
Level - MainFeatures - High CeilingsDescription - Nice entry off covered front porch. Leads into the spacious family room
Kitchen 
Level - MainFeatures - Granite Counters, High Ceilings, Wet BarDescription - The breakfast nook is in a bay windowed area with lots of natural lighting, cabinets up to the ceiling featuring lit up display cabinets at the top to display your prized possession. Tons of counter space and cabinets, open to dinning area as well.
Laundry 
Level - MainFeatures - Granite Counters, High CeilingsDescription - This laundry room has a huge built in counter for folding and also a sink. Well thought our storage as well as a wall with hooks perfect to utilize also as the Mud room since it is located coming in from the garage.
Living Room 
Level - MainFeatures - Ceiling Fan(s), High Ceilings, Recessed Lighting, Wired for DataDescription - Spacious Family room is open to the dinning area and has vies of the enclosed back patio, as well as the dedicated flex space. High ceilings and lots of natural light.
Office 
Level - MainFeatures - Ceiling Fan(s), High CeilingsDescription - this flex space is perfect for being used for an office, a craft area or perhaps a library or music room. You have options.
Primary Bathroom 
Level - MainFeatures - High Ceilings, Recessed Lighting, Walk-In Closet(s)Description - Primary bath suite has been remodeled and boasts a walk in shower area with a separate soaking tub, both with grab bars. Lots of counter space and then the walk in closet is professionally built in to maximize the storage space and keep it organized.
Primary Bedroom 
Level - MainFeatures - Ceiling Fan(s), High CeilingsDescription - spacious Primary suite with tons of natural lighting, views to back yard area. Ceiling fans, walk in closet and full bath suite. It features a bay window area, perfect of a sitting area.
Save
Ask
Tour
Hide
Share
Exterior Features
Construction Details 
Stucco
Exterior 
BarbecueGas GrillPrivate YardRain Gutters
Fencing 
Back YardWrought Iron
Lot Features 
Front YardLandscapedSprinklers In RearSprinklers In Front
Other Structures 
None
Patio And Porch 
EnclosedPatioPorchRear PorchScreened
Pool Features 
FencedIn GroundOutdoor PoolPrivate
Private Pool 
Yes
Roof 
Composition
View 
Neighborhood
Waterview 
Neighborhood
Windows/Doors 
BlindsDouble Pane Windows
Community Features
Accessibility Features 
Adaptable Bathroom Walls
Association Amenities 
ClubhouseDog ParkParkTrail(s)
Association Fee 
$2000.0
Association Fee Frequency 
Annually
Community Features 
ClubhouseGolfPark
MLS Area 
GTW
School District 
Georgetown ISD
Horse Property 
None
Financing Terms Available 
CashConventionalFHAVA Loan
Schools
School District
Georgetown ISD
Elementary School
NA_Sun_City
Middle School
NA_Sun_City
High School
NA_Sun_City
Listing courtesy of Realty Texas LLC [email protected]


All information provided is deemed reliable but is not guaranteed and should be independently verified. Listings courtesy of ACTRIS as distributed by MLS GRID. The Austin Board of REALTORS®, ACTRIS and their affiliates provide the MLS and all content therein "AS IS" and without any warranty, express or implied.
Last checked - 2026-11-13 11:28 PM CST

REQUIRED DMCA NOTICE Member Participant’s IDX site must comply with The Digital Millennium Copyright Act of 1998 by including appropriate notification instructions to users. A Vendor or Member Participant that receives a DMCA notice of infringement must immediately (no later than 24 hours after receipt) notify MLS GRID at [email protected]. A Member Participant’s IDX site must include the conspicuous display of the following two paragraphs: The Digital Millennium Copyright Act of 1998, 17 U.S.C. § 512 (the “DMCA”) provides recourse for copyright owners who believe that material appearing on the Internet infringes their rights under U.S. copyright law. If you believe in good faith that any content or material made available in connection with our website or services infringes your copyright, you (or your agent) may send us a notice requesting that the content or material be removed, or access to it blocked. Notices must be sent in writing by email to [email protected]. “The DMCA requires that your notice of alleged copyright infringement include the following information: (1) description of the copyrighted work that is the subject of claimed infringement; (2) description of the alleged infringing content and information sufficient to permit us to locate the content; (3) contact information for you, including your address, telephone number and email address; (4) a statement by you that you have a good faith belief that the content in the manner complained of is not authorized by the copyright owner, or its agent, or by the operation of any law; (5) a statement by you, signed under penalty of perjury, that the information in the notification is accurate and that you have the authority to enforce the copyrights that are claimed to be infringed; and (6) a physical or electronic signature of the copyright owner or a person authorized to act on the copyright owner’s behalf. Failure to include all of the above information may result in the delay of the processing of your complaint.

Neighborhood & Commute
Source: Walkscore
Save
Ask
Tour
Hide
Share