
145 Stetson TRLGeorgetown, TX 78633
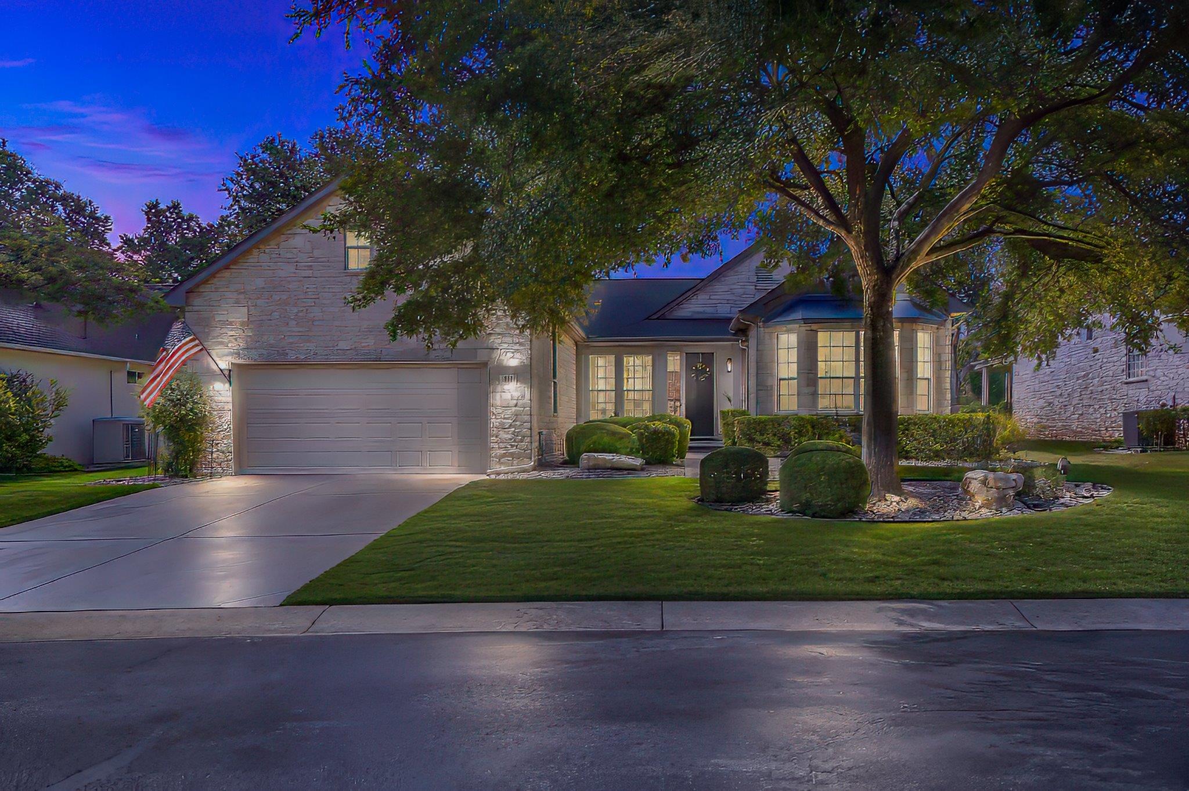
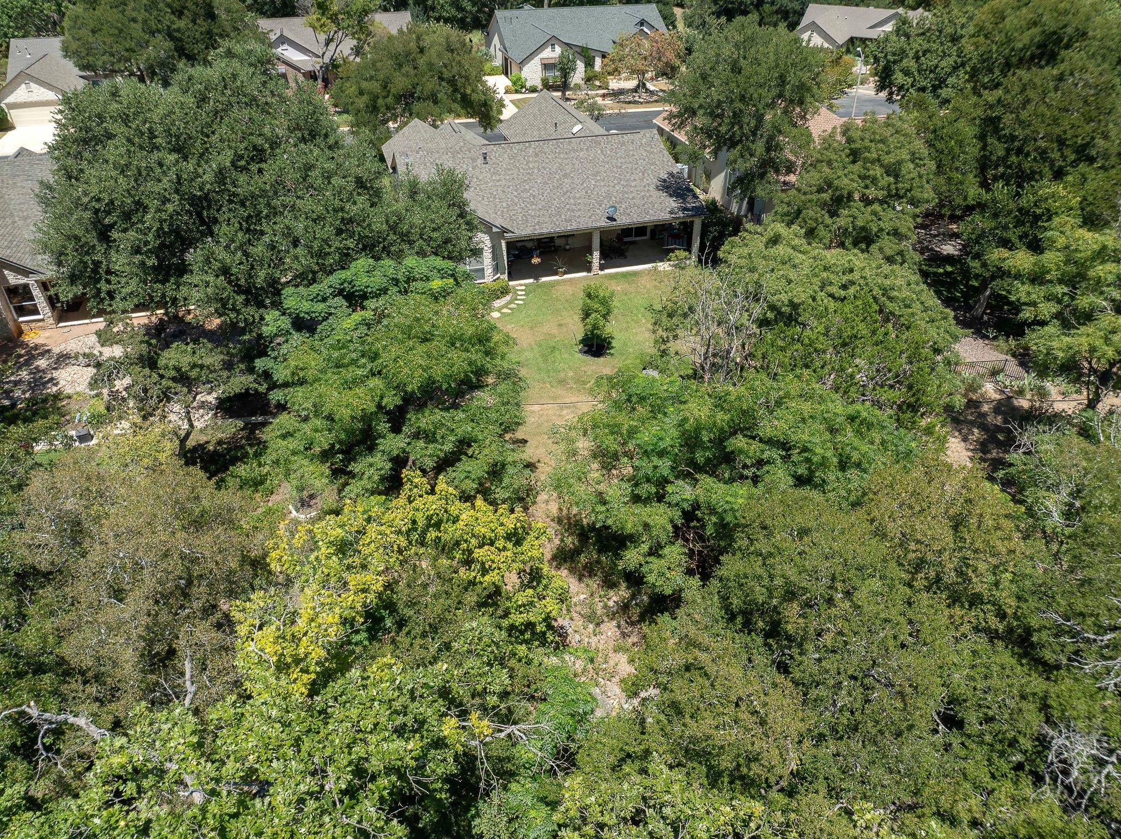
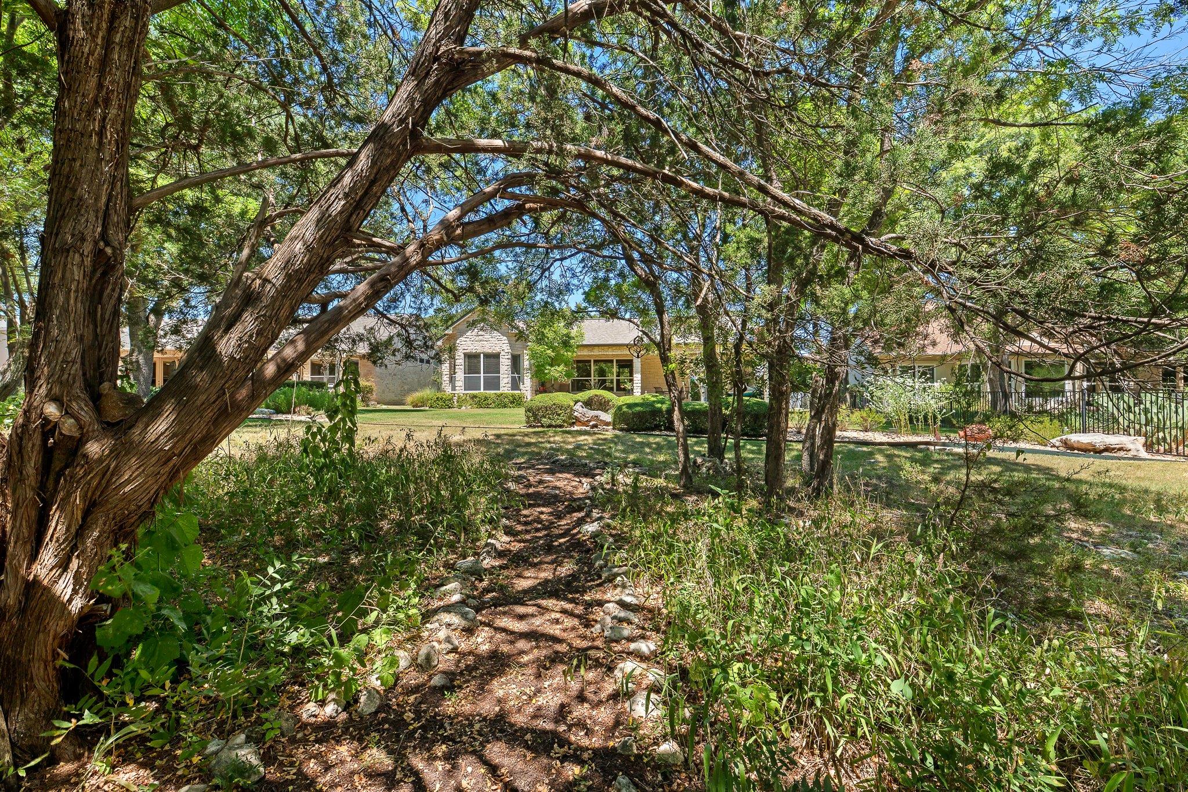
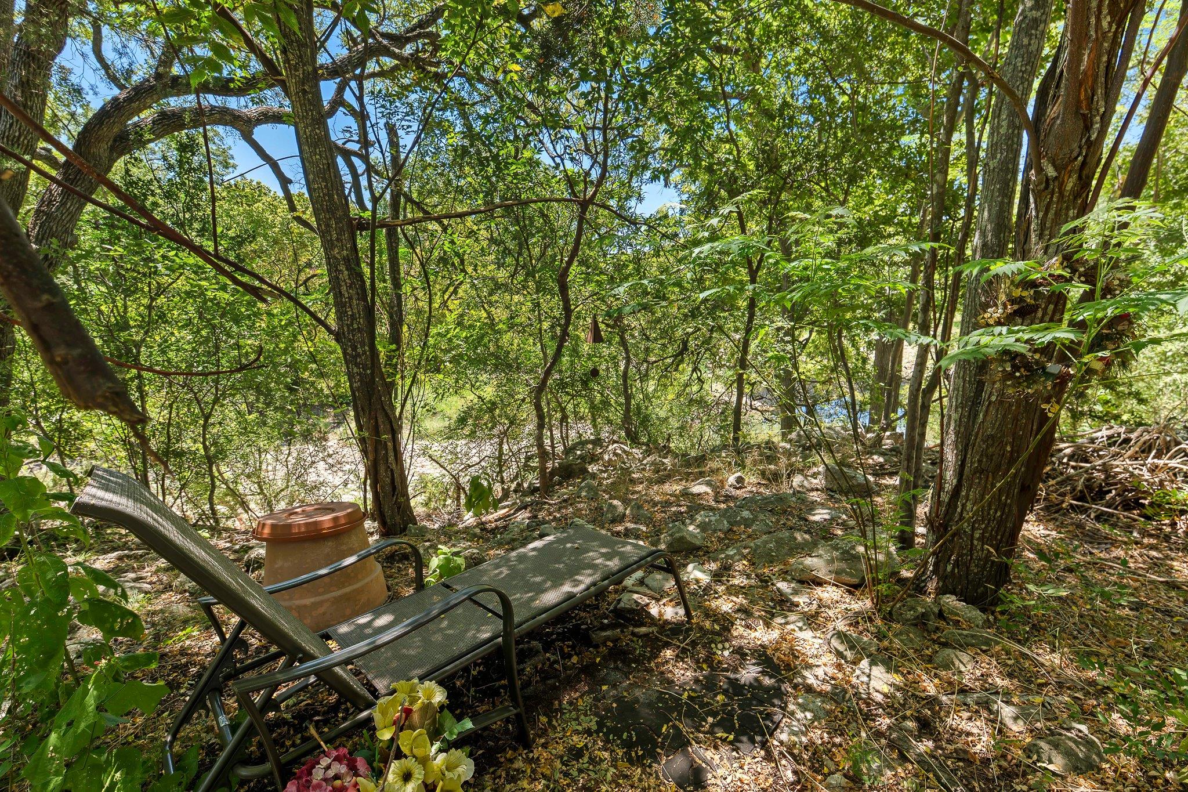
If you've been waiting for one of those truly special Sun City greenbelt lots, your wait may be over! Perched high on a wooded bluff overlooking Berry Creek, this unique property offers the kind of setting that simply can't be recreated. On rainy days, listen to the sound of rushing water as the creek flows below, watch wildlife wander through the greenbelt, or follow the path created by the seller through the woods to a peaceful overlook above the creek bed. The oversized covered back porch is made for slowing down—stretch out in the hammock, enjoy your morning coffee, or simply take in the trees, privacy, and ever-changing view. Outdoor adventure is practically at your doorstep: walk just a few houses into the cul-de-sac and connect with one of Sun City's marked hiking trails, or hop in your golf cart and be at Legacy Hills Golf Course in just minutes. Built in 1997 in one of Sun City's original Del Webb neighborhoods, this Sabine floor plan offers a wonderful opportunity for the buyer who values an exceptional location and is ready to make a home their own. Much of the interior retains its original character and finishes, providing a blank canvas for your 2026 vision and updates. And two of the biggest-ticket improvements have already been taken care of: NEW ROOF in 2026 and NEW HVAC SYSTEM in 2024! Homes can be remodeled. Kitchens can be updated. But a wooded bluff overlooking Berry Creek, hiking trails just steps away, and this kind of peaceful Sun City setting? That's the part you can't add later.
| 8 hours ago | Listing first seen on site | |
| 8 hours ago | Listing updated with changes from the MLS® |

All information provided is deemed reliable but is not guaranteed and should be independently verified. Listings courtesy of ACTRIS as distributed by MLS GRID. The Austin Board of REALTORS®, ACTRIS and their affiliates provide the MLS and all content therein "AS IS" and without any warranty, express or implied.
Last checked - 2026-08-21 10:50 PM CDT
REQUIRED DMCA NOTICE Member Participant’s IDX site must comply with The Digital Millennium Copyright Act of 1998 by including appropriate notification instructions to users. A Vendor or Member Participant that receives a DMCA notice of infringement must immediately (no later than 24 hours after receipt) notify MLS GRID at [email protected]. A Member Participant’s IDX site must include the conspicuous display of the following two paragraphs: The Digital Millennium Copyright Act of 1998, 17 U.S.C. § 512 (the “DMCA”) provides recourse for copyright owners who believe that material appearing on the Internet infringes their rights under U.S. copyright law. If you believe in good faith that any content or material made available in connection with our website or services infringes your copyright, you (or your agent) may send us a notice requesting that the content or material be removed, or access to it blocked. Notices must be sent in writing by email to [email protected]. “The DMCA requires that your notice of alleged copyright infringement include the following information: (1) description of the copyrighted work that is the subject of claimed infringement; (2) description of the alleged infringing content and information sufficient to permit us to locate the content; (3) contact information for you, including your address, telephone number and email address; (4) a statement by you that you have a good faith belief that the content in the manner complained of is not authorized by the copyright owner, or its agent, or by the operation of any law; (5) a statement by you, signed under penalty of perjury, that the information in the notification is accurate and that you have the authority to enforce the copyrights that are claimed to be infringed; and (6) a physical or electronic signature of the copyright owner or a person authorized to act on the copyright owner’s behalf. Failure to include all of the above information may result in the delay of the processing of your complaint.