Save
Ask
Tour
Hide
Share
$649,000
New Listing

18006 Crofton CV
Austin, TX 78738

For Sale|Single Family Residence|Active
4
Beds
3
Total Baths
3
Full Baths
2,274
SqFt
$285
/SqFt
2020
Built
Subdivision:
Sweetwater
County:
Travis
Call Now: 832-657-3028
Is this the listing for you? We can help make it yours.
832-657-3028
Upcoming Open Houses
Sun, Nov 1, 1:00 PM - 3:00 PM
18006 Crofton CV18006 Crofton CV18006 Crofton CV18006 Crofton CV
Save
Ask
Tour
Hide
Share

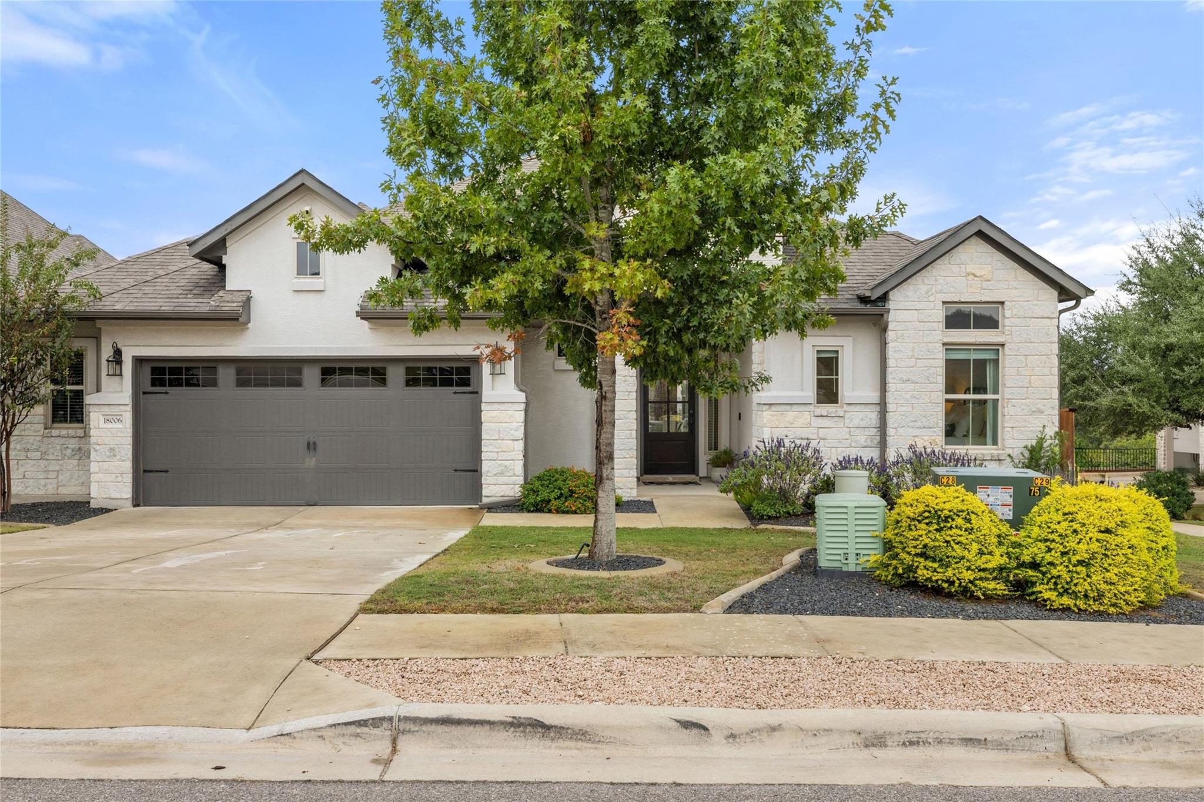
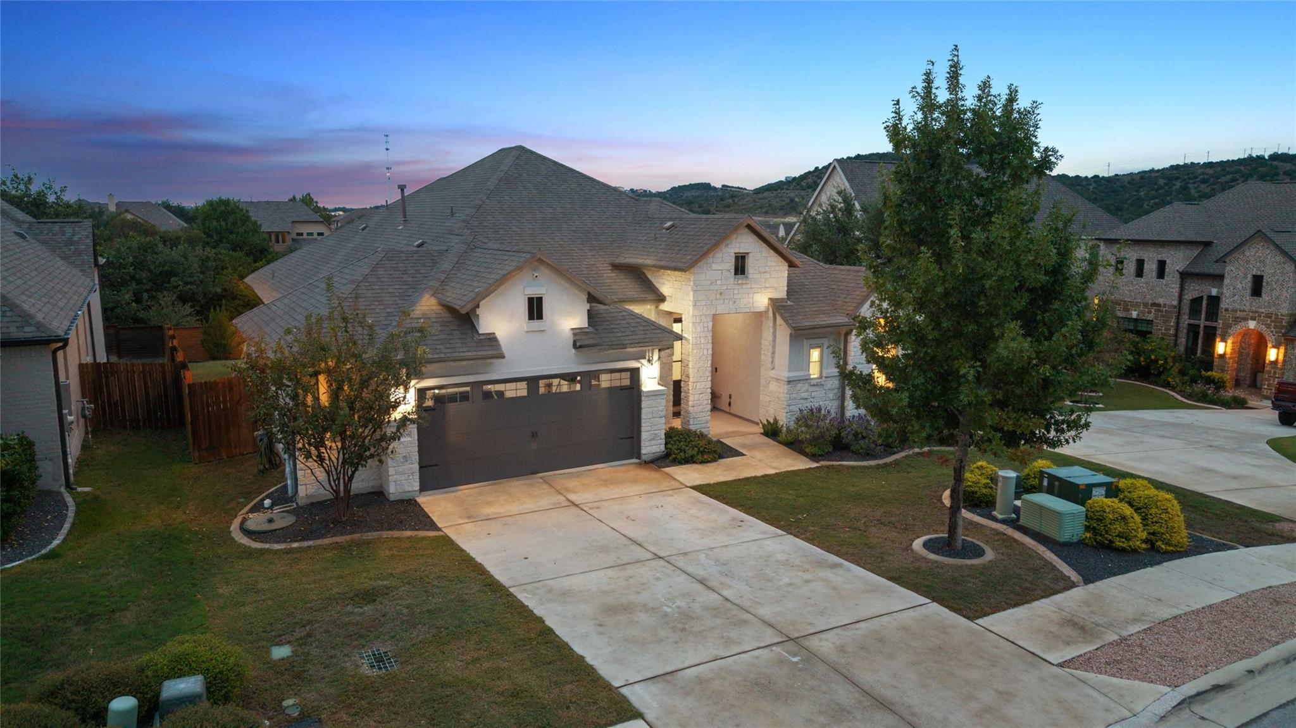
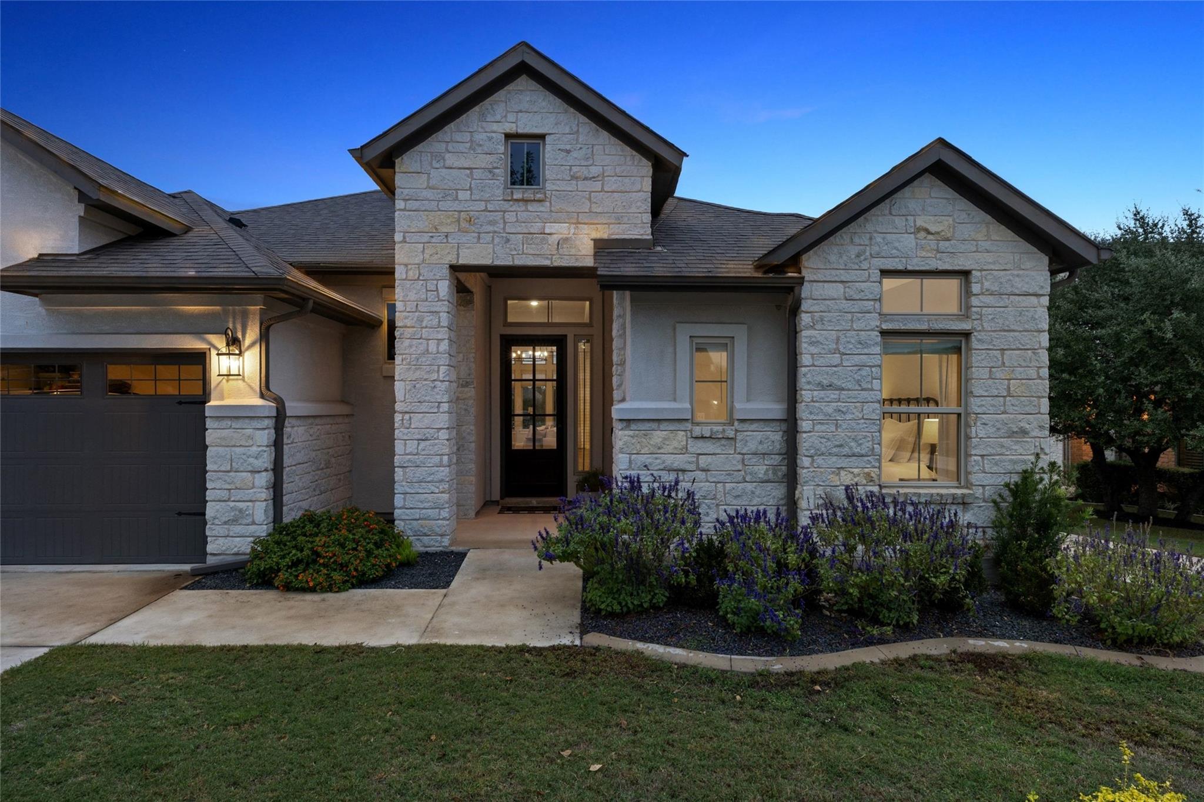
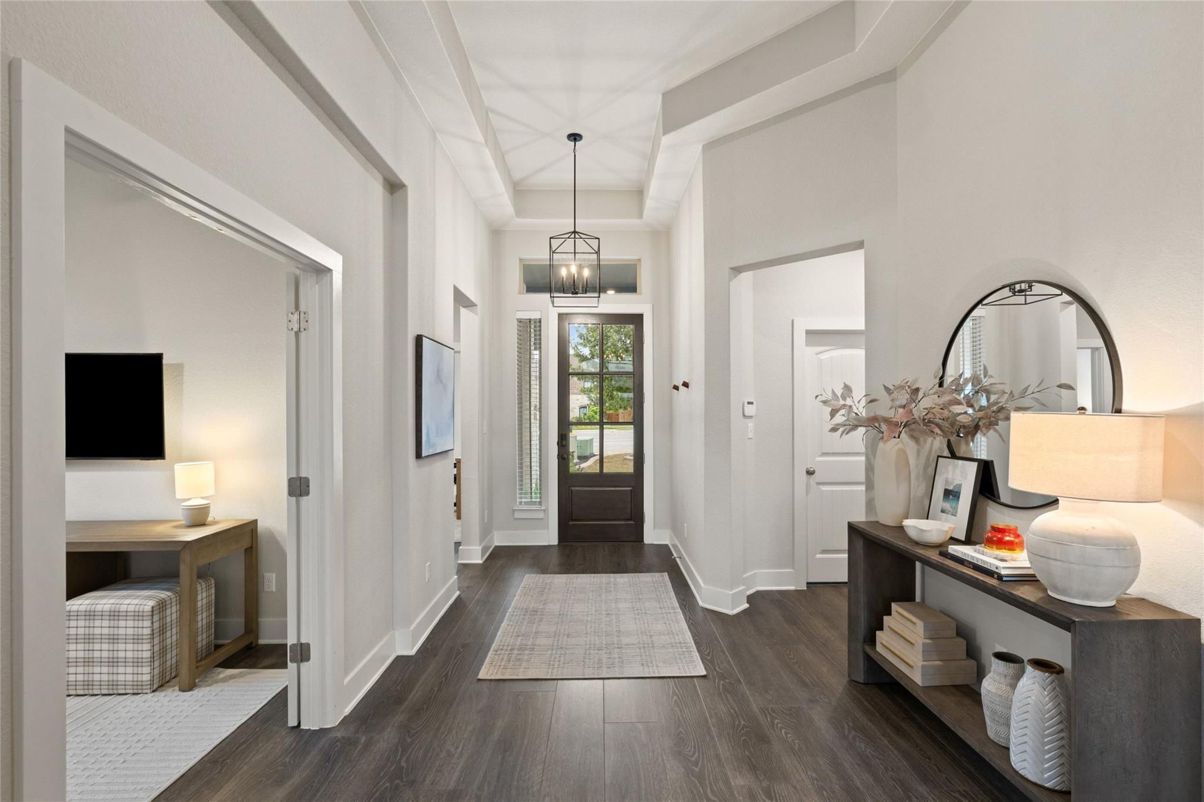
Single-story living meets modern living in the heart of the Sweetwater community. This thoughtfully designed layout features four bedrooms, three full bathrooms and a versatile flex room, all anchored by an open-concept heart of the home. As you step inside, warm plank flooring leads you into a main living area highlighted by gorgeous vaulted, wood-beamed ceilings and a stunning bank of windows that frame the outside views. The kitchen is a standout, featuring crisp quartz countertops, an abundance of cabinetry, stunning lighting and a five-burner gas cooktop. A large center island serves as the perfect hub for morning coffee or evening prep, supported by a generous walk-in pantry. The guest suite is positioned at the front of the home, while the primary suite is tucked away at the rear offering privacy for all. The primary bedroom feels like a true retreat, flooded with light and offering expansive views. The ensuite bathroom features an oversized shower, and organization is effortless thanks to custom-built closets in the primary and two secondary bedrooms. Practicality hasn't been overlooked, either—the two-car garage includes a bumped out area for extra storage. Situated on a desirable cul-de-sac, the home is just blocks from the community’s extensive amenities which include two resort style pools, a community only gym, pickleball, basketball and sand volleyball courts and miles of hiking and biking trails. Easy access to downtown and the airport. Located in acclaimed Lake Travis ISD.

Save
Ask
Tour
Hide
Share
Listing Snapshot
Price 
$649,000
Days On Site 
0 Days
Bedrooms 
4
Inside Area (SqFt) 
2,274 sqft
Total Baths 
3
Full Baths 
3
Partial Baths 
N/A
Lot Size 
0.1752 Acres
Year Built 
2020
MLS Number 
8449368
Status 
Active
Property Tax 
$11,719.97
HOA/Condo/Coop Fees 
$86.67 monthly
Sq Ft Source 
Public Records
Friends & Family
Recent Activity
7 hours agoListing first seen on site
7 hours agoListing updated with changes from the MLS
General Features
Acres 
0.1752
Attached Garage 
Yes
Direction Faces 
South
Disclosures 
M U D, Seller Disclosure, Seller Provided Survey Available
Foundation 
Slab
Garage 
Yes
Garage Spaces 
2
Levels 
One
Parking 
AttachedDrivewayEnclosedGarageGarage Door OpenerGarage Faces FrontInside EntranceKitchen LevelLightedOversizedStorage
Parking Spaces 
4
Property Sub Type 
Single Family Residence
Security 
Carbon Monoxide Detector(s)Security System LeasedSmoke Detector(s)
Sewer 
Public Sewer
Special Circumstances 
Standard
Style 
1st Floor EntrySingle level Floor Plan
Utilities 
Underground UtilitiesCable AvailableElectricity AvailableNatural Gas AvailableSewer AvailableWater Available
Water Source 
Public
Interior Features
Appliances 
Built-In Gas OvenDishwasherDisposalGas CooktopMicrowaveStainless Steel Appliance(s)Vented Exhaust FanWater Heater
Cooling 
Ceiling Fan(s)Central Air
Flooring 
CarpetTileVinyl
Heating 
Exhaust FanCentralNatural Gas
Interior 
Breakfast BarBuilt-in FeaturesCeiling Fan(s)Beamed CeilingsTray Ceiling(s)ChandelierDouble VanityEat-in KitchenEntrance FoyerKitchen IslandOpen FloorplanPantryRecessed LightingSmart ThermostatStorageWalk-In Closet(s)Master DownstairsHigh CeilingsVaulted Ceiling(s)
Laundry Features 
Laundry RoomMain Level
Main Level Bedrooms 
4
Window Features 
BlindsScreensWindow Coverings
Kitchen 
Level - MainFeatures - Chandelier, Eat-in Kitchen, High Ceilings, Pantry, Recessed Lighting, Smart Thermostat, StorageDescription - Gorgeous white kitchen with shaker style cabinetry & large Quartz center island.
Office 
Level - MainFeatures - Ceiling Fan(s), Smart Thermostat, Vaulted Ceiling(s)Description - Private office with vaulted ceilings, currently used by the owner as an additional living room.
Primary Bathroom 
Level - MainFeatures - Double Vanity, Smart Thermostat, Vaulted Ceiling(s)Description - Separate vanities, one with a makeup nook. Texas size closet with built-ins.
Primary Bedroom 
Level - MainFeatures - Ceiling Fan(s), Smart Thermostat, Tray Ceiling(s)Description - Bright Primary Bedroom with tray ceilings.
Storage 
Level - MainFeatures - StorageDescription - The garage has a sizable "bump out" presenting abundant storage opportunities.
Save
Ask
Tour
Hide
Share
Exterior Features
Construction Details 
Stone VeneerStucco
Exterior 
Rain Gutters
Fencing 
Back YardWood
Lot Features 
Back YardCul-De-SacFront YardLandscapedLevelNative Plants
Other Structures 
None
Patio And Porch 
CoveredRear Porch
Pool Features 
None
Roof 
Composition
Spa Features 
None
View 
Neighborhood
Waterview 
Neighborhood
Windows/Doors 
BlindsScreensWindow Coverings
Community Features
Association Amenities 
ClubhouseFitness CenterParkPicnic AreaPlaygroundPoolTennis Court(s)Trail(s)
Association Fee 
$260.0
Association Fee Frequency 
Quarterly
Community Features 
ClubhouseCurbsFitness CenterParkPlaygroundPoolSidewalksTennis Court(s)Golf
MLS Area 
LS
School District 
Lake Travis ISD
Horse Property 
None
Financing Terms Available 
CashConventionalFHAVA Loan
Schools
School District
Lake Travis ISD
Elementary School
Rough Hollow
Middle School
Lake Travis
High School
Lake Travis
Listing courtesy of Compass RE Texas, LLC [email protected]


All information provided is deemed reliable but is not guaranteed and should be independently verified. Listings courtesy of ACTRIS as distributed by MLS GRID. The Austin Board of REALTORS®, ACTRIS and their affiliates provide the MLS and all content therein "AS IS" and without any warranty, express or implied.
Last checked - 2026-10-31 01:45 AM CDT

REQUIRED DMCA NOTICE Member Participant’s IDX site must comply with The Digital Millennium Copyright Act of 1998 by including appropriate notification instructions to users. A Vendor or Member Participant that receives a DMCA notice of infringement must immediately (no later than 24 hours after receipt) notify MLS GRID at [email protected]. A Member Participant’s IDX site must include the conspicuous display of the following two paragraphs: The Digital Millennium Copyright Act of 1998, 17 U.S.C. § 512 (the “DMCA”) provides recourse for copyright owners who believe that material appearing on the Internet infringes their rights under U.S. copyright law. If you believe in good faith that any content or material made available in connection with our website or services infringes your copyright, you (or your agent) may send us a notice requesting that the content or material be removed, or access to it blocked. Notices must be sent in writing by email to [email protected]. “The DMCA requires that your notice of alleged copyright infringement include the following information: (1) description of the copyrighted work that is the subject of claimed infringement; (2) description of the alleged infringing content and information sufficient to permit us to locate the content; (3) contact information for you, including your address, telephone number and email address; (4) a statement by you that you have a good faith belief that the content in the manner complained of is not authorized by the copyright owner, or its agent, or by the operation of any law; (5) a statement by you, signed under penalty of perjury, that the information in the notification is accurate and that you have the authority to enforce the copyrights that are claimed to be infringed; and (6) a physical or electronic signature of the copyright owner or a person authorized to act on the copyright owner’s behalf. Failure to include all of the above information may result in the delay of the processing of your complaint.

Neighborhood & Commute
Source: Walkscore
Save
Ask
Tour
Hide
Share