Save
Ask
Tour
Hide
Share
$1,950,000
New Listing

419 Candlelight CIR
Fredericksburg, TX 78624

For Sale|Single Family Residence|Active
3
Beds
2
Total Baths
2
Full Baths
3,884
SqFt
$502
/SqFt
2001
Built
Subdivision:
Candle Light North
County:
Gillespie
Call Now: 832-657-3028
Is this the listing for you? We can help make it yours.
832-657-3028
419 Candlelight CIR419 Candlelight CIR419 Candlelight CIR419 Candlelight CIR
Save
Ask
Tour
Hide
Share

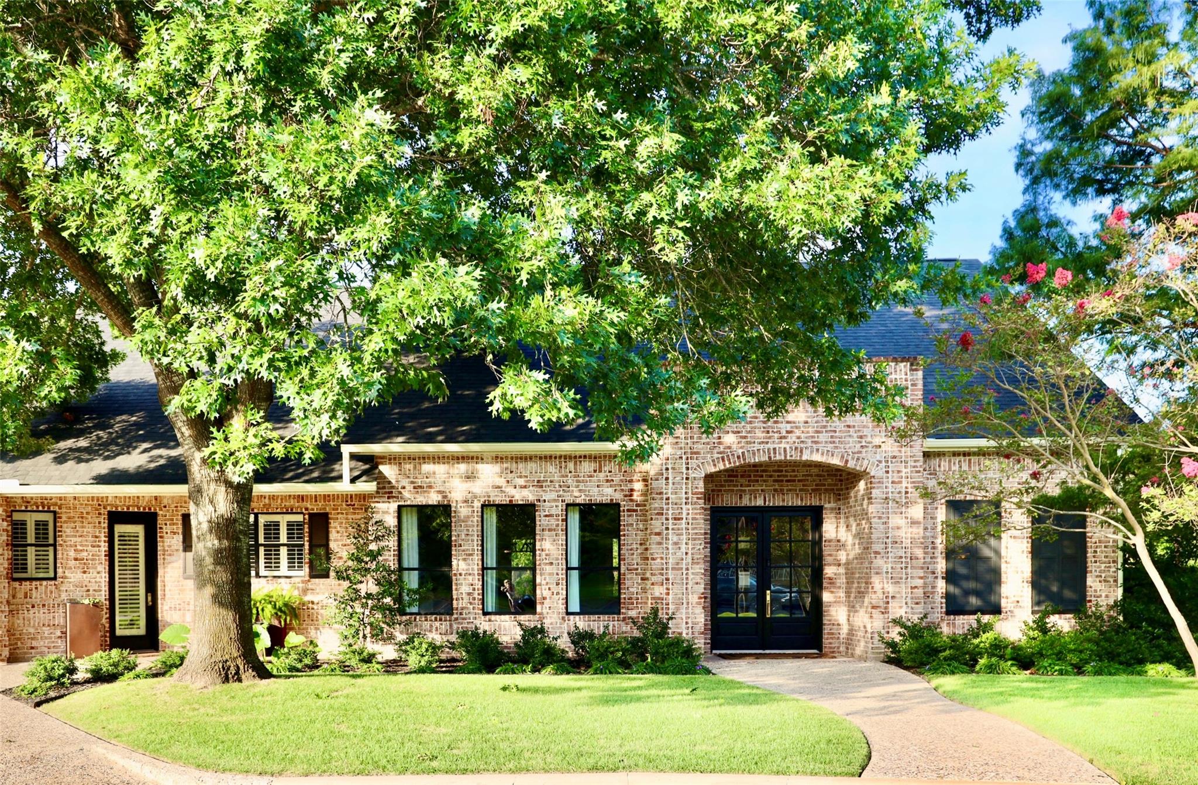
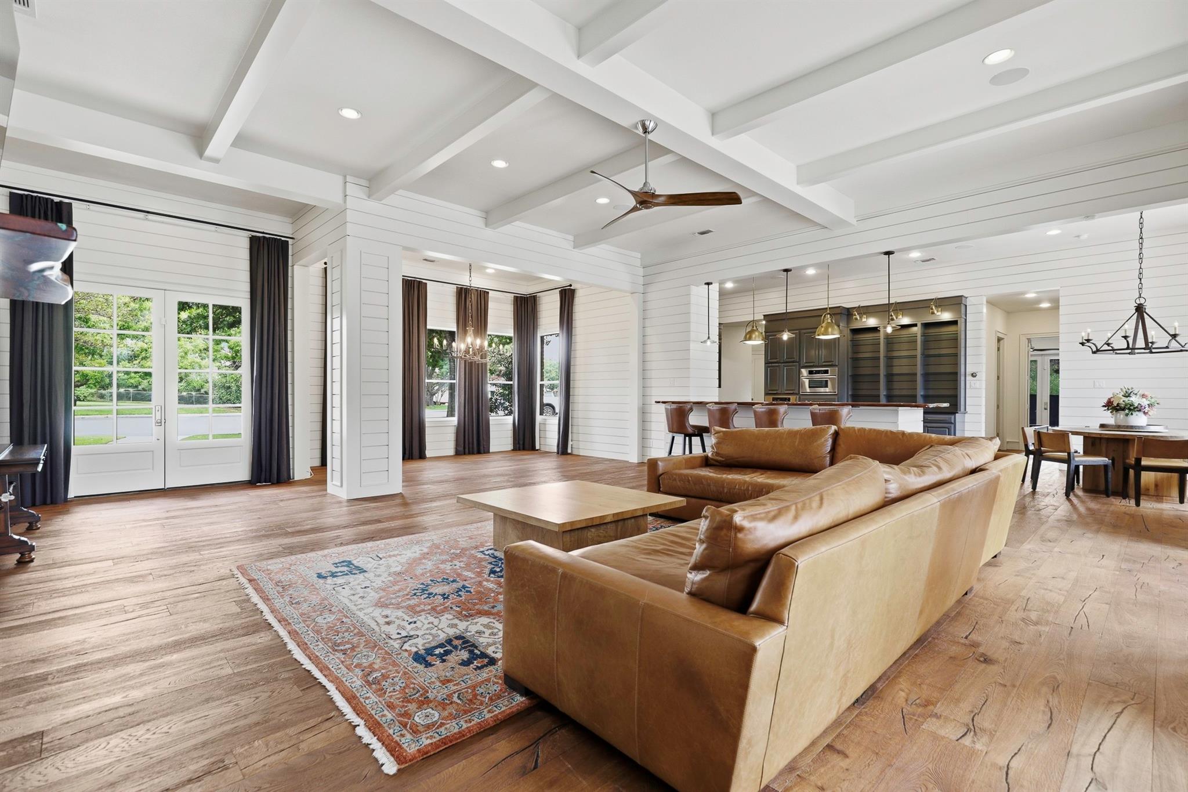
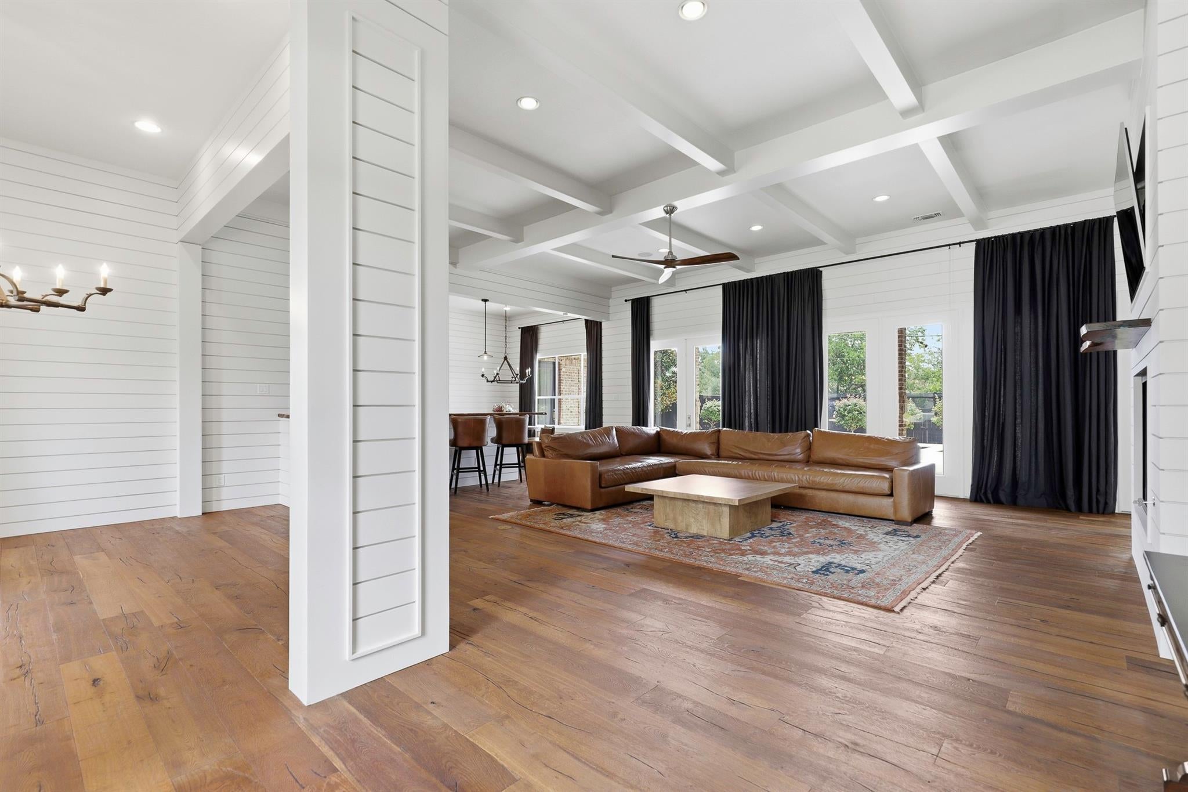
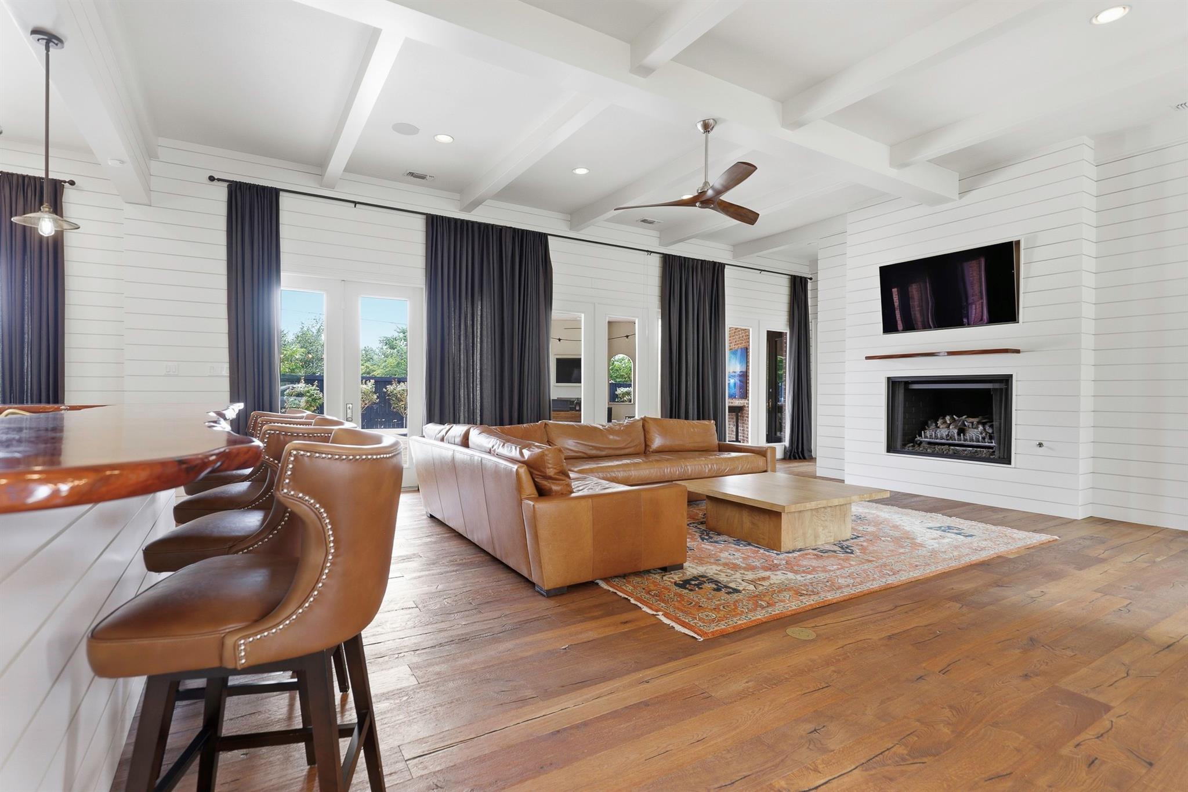
Welcome to this beautifully remodeled 3,884 square foot residence, perfectly positioned on a serene, tree-filled cul-de-sac. Originally built approximately 20 years ago and renovated in 2018, this exceptional home seamlessly blends timeless character with modern sophistication. A magnificent oak tree creates a striking first impression, offering natural shade and outstanding curb appeal. Inside, hand-honed hardwood floors extend throughout the home, creating a warm, refined aesthetic. Designed with both comfort and functionality in mind, the home features three generously sized bedrooms, each with spacious walk-in closets, along with three well-appointed bathrooms. The open-concept main living area is filled with natural light and highlighted by soaring 10-foot ceilings, creating an inviting atmosphere for everyday living and entertaining. At the heart of the home, the gourmet kitchen showcases a large center island with stunning mesquite countertops, a breakfast bar, premium appliances, and an expansive walk-in pantry that offers exceptional style and practicality. Step outside to a private backyard retreat designed for year-round enjoyment. A charming pergola provides the perfect setting for outdoor dining or relaxing, while the Texas greenhouse offers an ideal space for gardening enthusiasts. Completing the outdoor experience is a sparkling pool, creating a refreshing escape during those warm Texas days. With its thoughtful updates, quality finishes, exceptional outdoor amenities, and peaceful setting, this remarkable property offers a rare opportunity to enjoy refined Hill Country living.

Save
Ask
Tour
Hide
Share
Listing Snapshot
Price 
$1,950,000
Days On Site 
0 Days
Bedrooms 
3
Inside Area (SqFt) 
3,884 sqft
Total Baths 
2
Full Baths 
2
Partial Baths 
N/A
Lot Size 
0.3673 Acres
Year Built 
2001
MLS® Number 
9056209
Status 
Active
Property Tax 
$13,624.39
HOA/Condo/Coop Fees 
N/A
Sq Ft Source 
Public Records
Friends & Family
Recent Activity
7 hours agoListing first seen on site
7 hours agoListing updated with changes from the MLS®
General Features
Acres 
0.3673
Attached Garage 
Yes
Direction Faces 
North
Disclosures 
See Remarks, Owner/ Agent, Seller Disclosure, Seller Provided Survey Available, Water District
Foundation 
Slab
Garage 
Yes
Garage Spaces 
2
Green Energy Efficient 
AppliancesDoorsExposure/ShadeHVACInsulationLightingThermostatWater HeaterWindows
Levels 
One
Parking 
AttachedDrivewayGarageGarage Faces FrontKitchen LevelLightedOversizedPavedPrivate
Parking Spaces 
2
Property Sub Type 
Single Family Residence
Security 
See RemarksSecured Garage/ParkingSecurity LightsSmoke Detector(s)
Sewer 
Public Sewer
Special Circumstances 
Standard
Utilities 
Electricity AvailableNatural Gas AvailableNatural Gas ConnectedWater Available
Water Source 
See RemarksPublic
Interior Features
Appliances 
OvenBar FridgeBuilt-In Electric OvenConvection OvenCooktopDishwasherDisposalENERGY STAR Qualified AppliancesExhaust FanGas CooktopMicrowaveElectric OvenSelf Cleaning OvenStainless Steel Appliance(s)Warming DrawerWater HeaterWine CoolerWine Refrigerator
Cooling 
Ceiling Fan(s)Attic FanCentral AirElectricExhaust FanMulti Units
Fireplace 
Yes
Fireplace Features 
Master BedroomSee RemarksFamily RoomFree StandingGasGas LogLiving RoomOutside
Fireplaces 
3
Flooring 
See RemarksWood
Heating 
Exhaust FanCentralElectricFireplace InsertFireplace(s)Hot WaterNatural Gas
Interior 
See RemarksBarBookcasesBreakfast BarBuilt-in FeaturesCeiling Fan(s)Beamed CeilingsTray Ceiling(s)ChandelierGranite CountersDouble VanityEat-in KitchenEntrance FoyerKitchen IslandNatural WoodworkOpen FloorplanPantryRecessed LightingSoaking TubSound SystemStorageWalk-In Closet(s)Wet BarMaster Downstairs
Laundry Features 
Laundry RoomMain LevelInside
Main Level Bedrooms 
3
Spa 
Yes
Window Features 
Display Window(s)DrapesPlantation ShuttersScreensWindow Coverings
Bathroom 
Level - MainFeatures - Natural Woodwork, Recessed Lighting
Bedroom 
Level - MainFeatures - Ceiling Fan(s), High Ceilings, Natural Woodwork, Recessed Lighting, See Remarks, Storage, Walk-In Closet(s)Description - Can be used as another primary suite. Private access available with porch sitting area.
Dining Room 
Level - MainFeatures - Natural Woodwork, Recessed Lighting
Foyer 
Level - MainFeatures - Recessed Lighting
Kitchen 
Level - MainFeatures - Bar, Bookcases, Breakfast Bar, Pantry, Chandelier, Granite Counters, Eat-in Kitchen, High Ceilings, Natural Woodwork, Recessed Lighting, See Remarks, Sound System, Storage, Wet Bar, Wired for Sound
Laundry 
Level - MainFeatures - Recessed Lighting, See Remarks, Smart Home, Smart Thermostat, Storage, Track Lighting
Living Room 
Level - MainFeatures - Ceiling Fan(s), High Ceilings, Natural Woodwork, Recessed Lighting, Sound System, Tray Ceiling(s)
Primary Bedroom 
Level - MainFeatures - Bar, Bookcases, Ceiling Fan(s), Chandelier, Double Vanity, High Ceilings, Natural Woodwork, Recessed Lighting, See Remarks, Smart Home, Smart Thermostat, Sound System, Storage, Track Lighting, Walk-In Closet(s), Wet Bar, Wired for Sound
Save
Ask
Tour
Hide
Share
Exterior Features
Construction Details 
BrickBoard & Batten Siding
Exterior 
GardenLightingPermeable PavingPrivate EntrancePrivate Yard
Fencing 
Back YardPrivacyWood
Lot Features 
See RemarksBack YardCul-De-SacFew TreesFront YardLandscapedLevelPrivateSprinklers In RearSprinklers In FrontSubdivided
Other Structures 
See RemarksGarage(s)GreenhousePergolaResidence
Patio And Porch 
See RemarksCoveredPatioPorchRear Porch
Pool Features 
FencedFilteredHeatedIn GroundOutdoor PoolPool/Spa ComboPrivate
Private Pool 
Yes
Roof 
See RemarksCompositionShingle
Spa 
Yes
Spa Features 
In Ground
View 
CityNeighborhoodPoolTrees/Woods
Waterview 
CityNeighborhoodPoolTrees/Woods
Windows/Doors 
Display Window(s)DrapesPlantation ShuttersScreensWindow Coverings
Community Features
Community Features 
CurbsStreet Lights
Financing Terms Available 
CashConventionalFHAVA Loan
Horse Allowed 
Yes
Horse Property 
None
MLS Area 
GP
School District 
Fredericksburg ISD
Schools
School District
Fredericksburg ISD
Elementary School
Fredericksburg
Middle School
Fredericksburg
High School
Fredericksburg (Fredericksburg ISD)
Listing courtesy of Wildflower Real Estate [email protected]


All information provided is deemed reliable but is not guaranteed and should be independently verified. Listings courtesy of ACTRIS as distributed by MLS GRID. The Austin Board of REALTORS®, ACTRIS and their affiliates provide the MLS and all content therein "AS IS" and without any warranty, express or implied.
Last checked - 2026-08-07 10:46 PM CDT

REQUIRED DMCA NOTICE Member Participant’s IDX site must comply with The Digital Millennium Copyright Act of 1998 by including appropriate notification instructions to users. A Vendor or Member Participant that receives a DMCA notice of infringement must immediately (no later than 24 hours after receipt) notify MLS GRID at [email protected]. A Member Participant’s IDX site must include the conspicuous display of the following two paragraphs: The Digital Millennium Copyright Act of 1998, 17 U.S.C. § 512 (the “DMCA”) provides recourse for copyright owners who believe that material appearing on the Internet infringes their rights under U.S. copyright law. If you believe in good faith that any content or material made available in connection with our website or services infringes your copyright, you (or your agent) may send us a notice requesting that the content or material be removed, or access to it blocked. Notices must be sent in writing by email to [email protected]. “The DMCA requires that your notice of alleged copyright infringement include the following information: (1) description of the copyrighted work that is the subject of claimed infringement; (2) description of the alleged infringing content and information sufficient to permit us to locate the content; (3) contact information for you, including your address, telephone number and email address; (4) a statement by you that you have a good faith belief that the content in the manner complained of is not authorized by the copyright owner, or its agent, or by the operation of any law; (5) a statement by you, signed under penalty of perjury, that the information in the notification is accurate and that you have the authority to enforce the copyrights that are claimed to be infringed; and (6) a physical or electronic signature of the copyright owner or a person authorized to act on the copyright owner’s behalf. Failure to include all of the above information may result in the delay of the processing of your complaint.

Neighborhood & Commute
Source: Walkscore
Save
Ask
Tour
Hide
Share