
2116 County Road 403Marble Falls, TX 78654
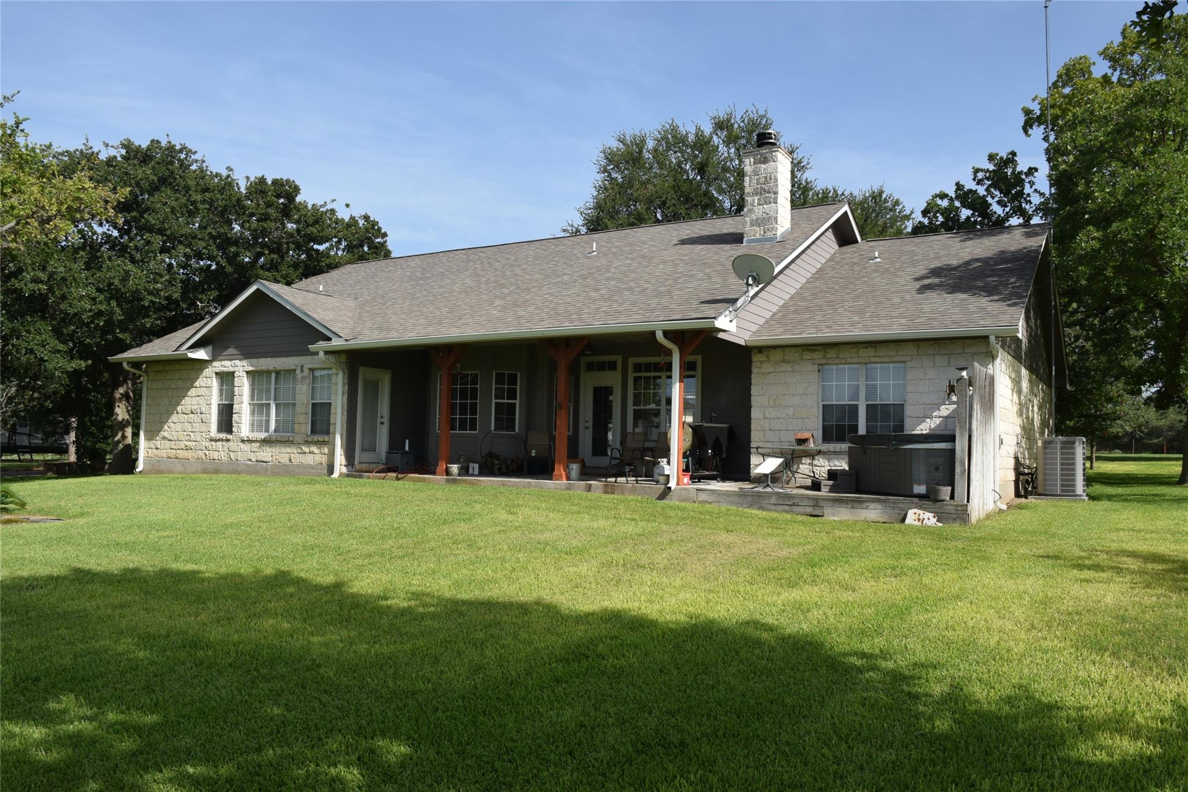
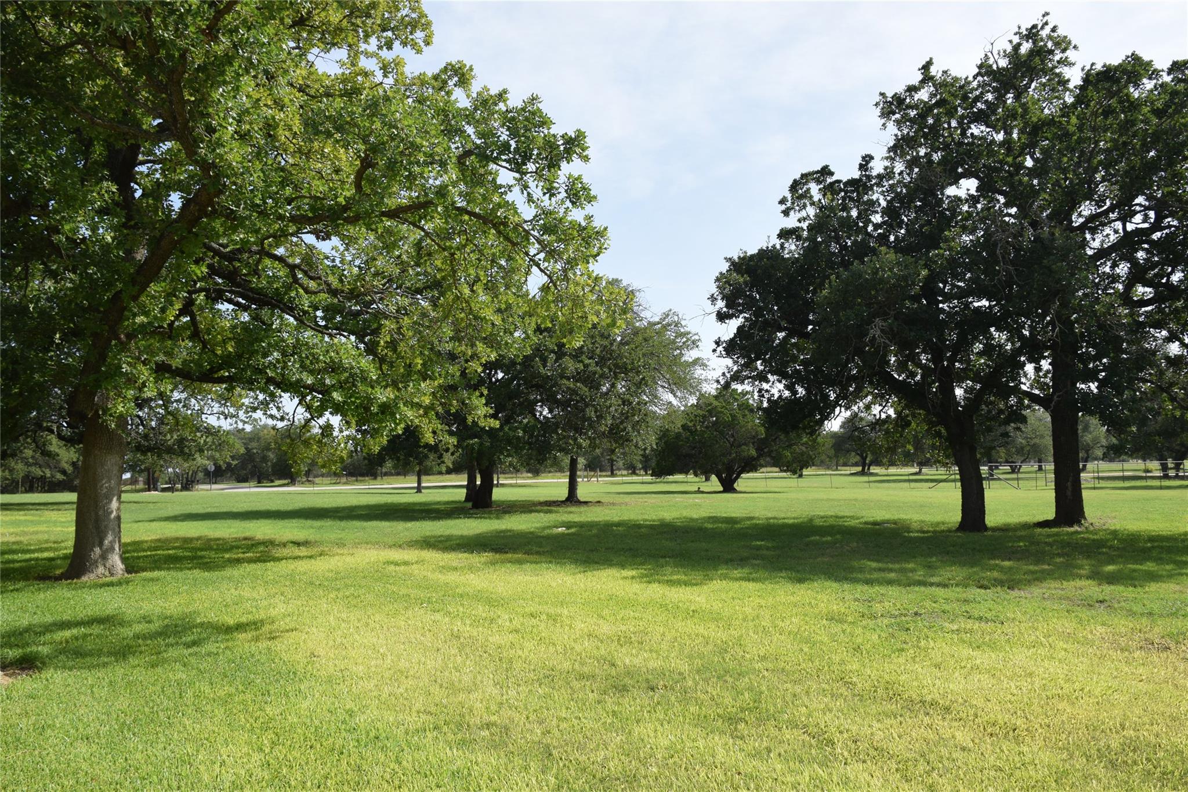
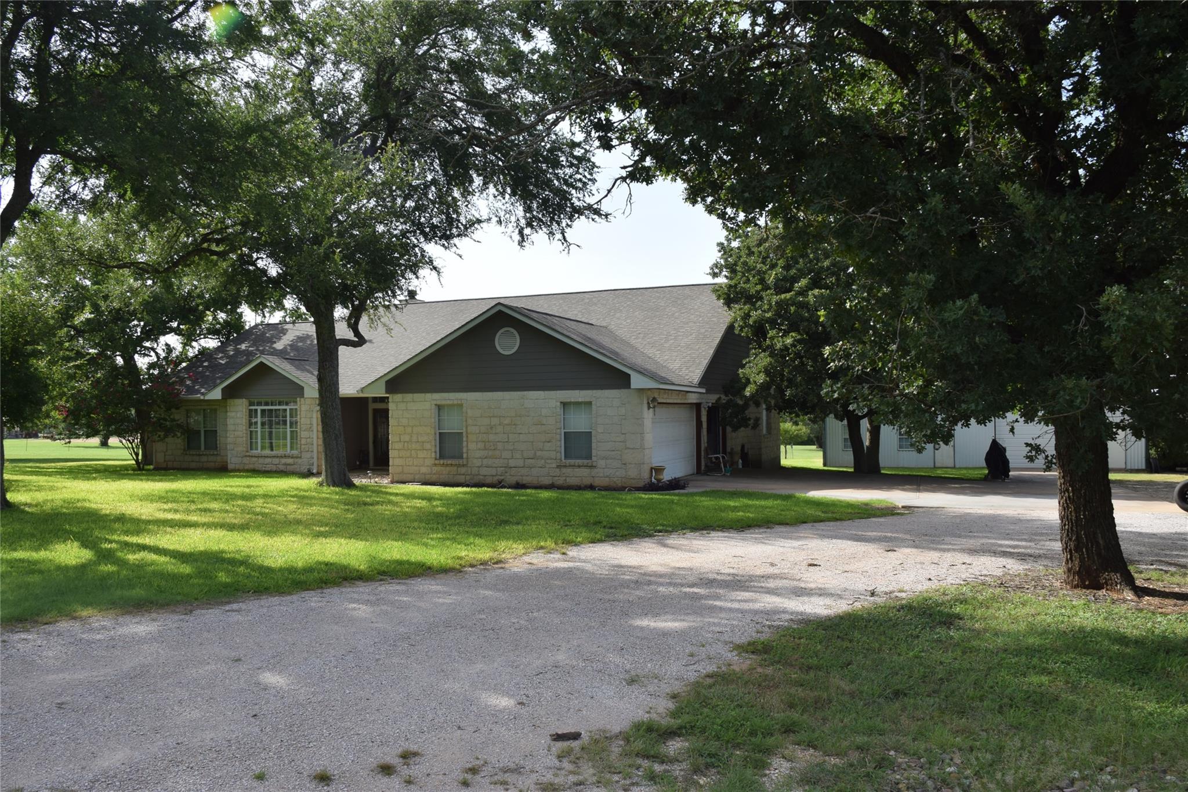
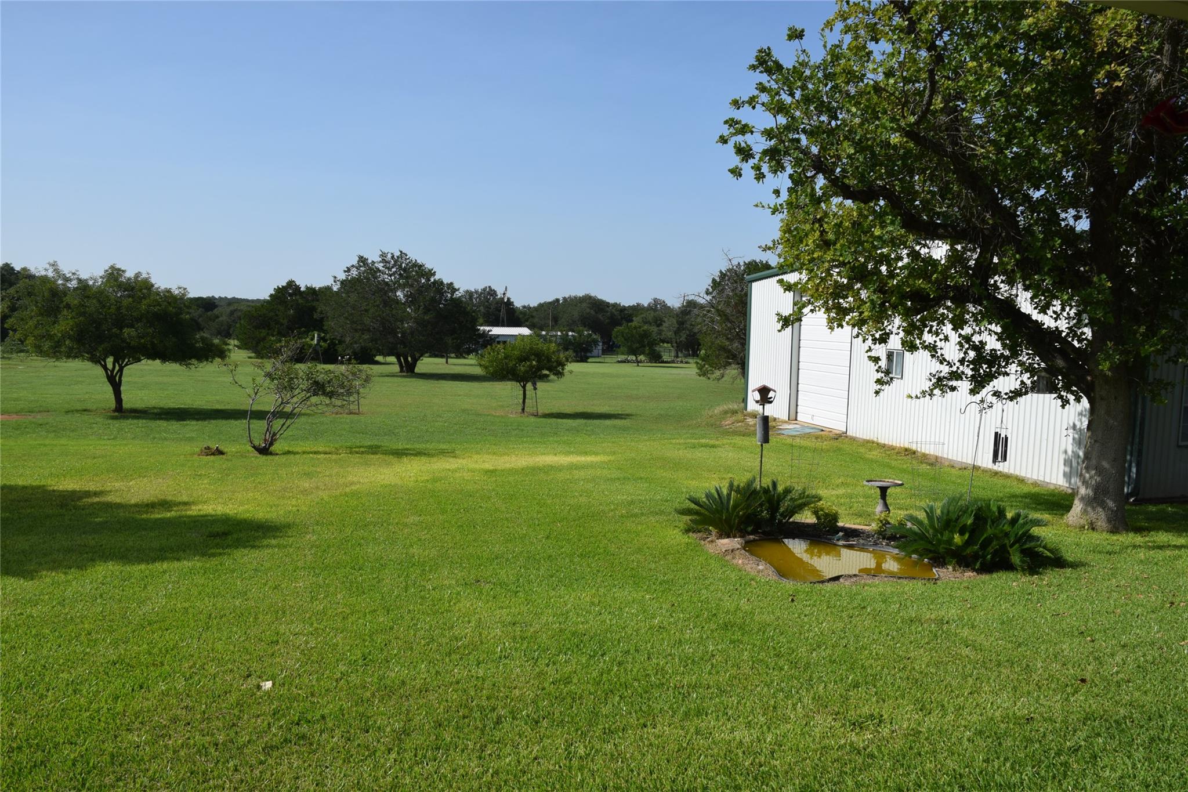
3/2.5 custom home on 5 acres, 3 car attached garage. 35 gpm well. Horses ok! Master bedroom and Master bath with his and hers vanities, seperate shower and bath, his and hers walk in closets. Custom cabinets from Price in Marble Falls. Home has breakfast bar, and breakfast room overlooking back yard, dining room, office with built in cabinets and shelves. Large covered back porch and deck attached. New shingles in 2020, exterior paint and new gutters. Kitchen appliances have been replaced all stainless. New water heater in 2026. The standout feature is the approximately 2000 sq ft workshop with three oversized insulated overhead doors, one with remote opener, concrete flooring, a full bathroom with shower, closet, and a spacious loft for additional storage. Whether you're a craftsman, car enthusiast, business owner, or simply need for your hobbies and equipment, this versatile building provide endless possibilities. Attached RV port with 50 amp. Seperate 200 amp service to shop. Concrete drive from house to shop, rear lean to on rear of shop for additional storage. All of this offers the perfect balance of country living and convenience just minutes from Marble Falls. 35 gpm well in the Ellenburger aquifer.
| 5 days ago | Price changed to $792,775 | |
| 5 days ago | Listing updated with changes from the MLS® | |
| 2 weeks ago | Listing first seen on site |

All information provided is deemed reliable but is not guaranteed and should be independently verified. Listings courtesy of ACTRIS as distributed by MLS GRID. The Austin Board of REALTORS®, ACTRIS and their affiliates provide the MLS and all content therein "AS IS" and without any warranty, express or implied.
Last checked - 2026-08-23 09:13 PM CDT
REQUIRED DMCA NOTICE Member Participant’s IDX site must comply with The Digital Millennium Copyright Act of 1998 by including appropriate notification instructions to users. A Vendor or Member Participant that receives a DMCA notice of infringement must immediately (no later than 24 hours after receipt) notify MLS GRID at [email protected]. A Member Participant’s IDX site must include the conspicuous display of the following two paragraphs: The Digital Millennium Copyright Act of 1998, 17 U.S.C. § 512 (the “DMCA”) provides recourse for copyright owners who believe that material appearing on the Internet infringes their rights under U.S. copyright law. If you believe in good faith that any content or material made available in connection with our website or services infringes your copyright, you (or your agent) may send us a notice requesting that the content or material be removed, or access to it blocked. Notices must be sent in writing by email to [email protected]. “The DMCA requires that your notice of alleged copyright infringement include the following information: (1) description of the copyrighted work that is the subject of claimed infringement; (2) description of the alleged infringing content and information sufficient to permit us to locate the content; (3) contact information for you, including your address, telephone number and email address; (4) a statement by you that you have a good faith belief that the content in the manner complained of is not authorized by the copyright owner, or its agent, or by the operation of any law; (5) a statement by you, signed under penalty of perjury, that the information in the notification is accurate and that you have the authority to enforce the copyrights that are claimed to be infringed; and (6) a physical or electronic signature of the copyright owner or a person authorized to act on the copyright owner’s behalf. Failure to include all of the above information may result in the delay of the processing of your complaint.