
19724 Cherubini TRLPflugerville, TX 78660
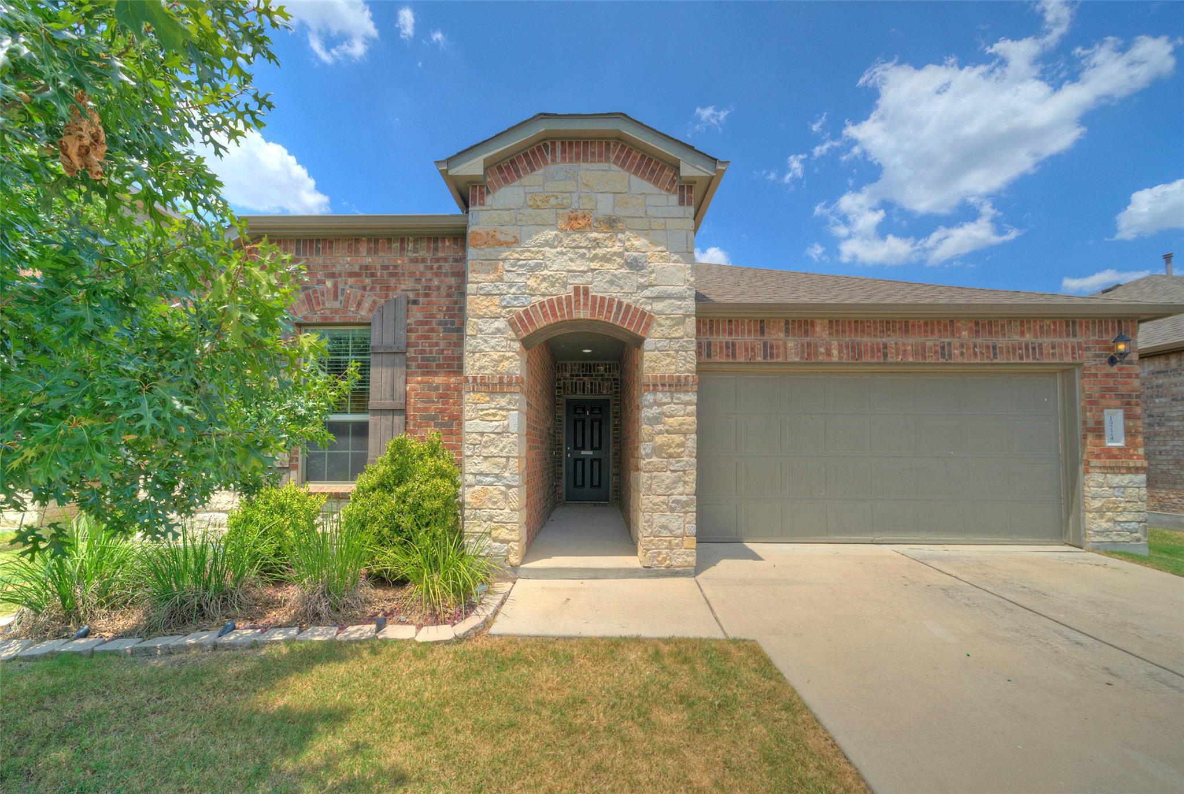
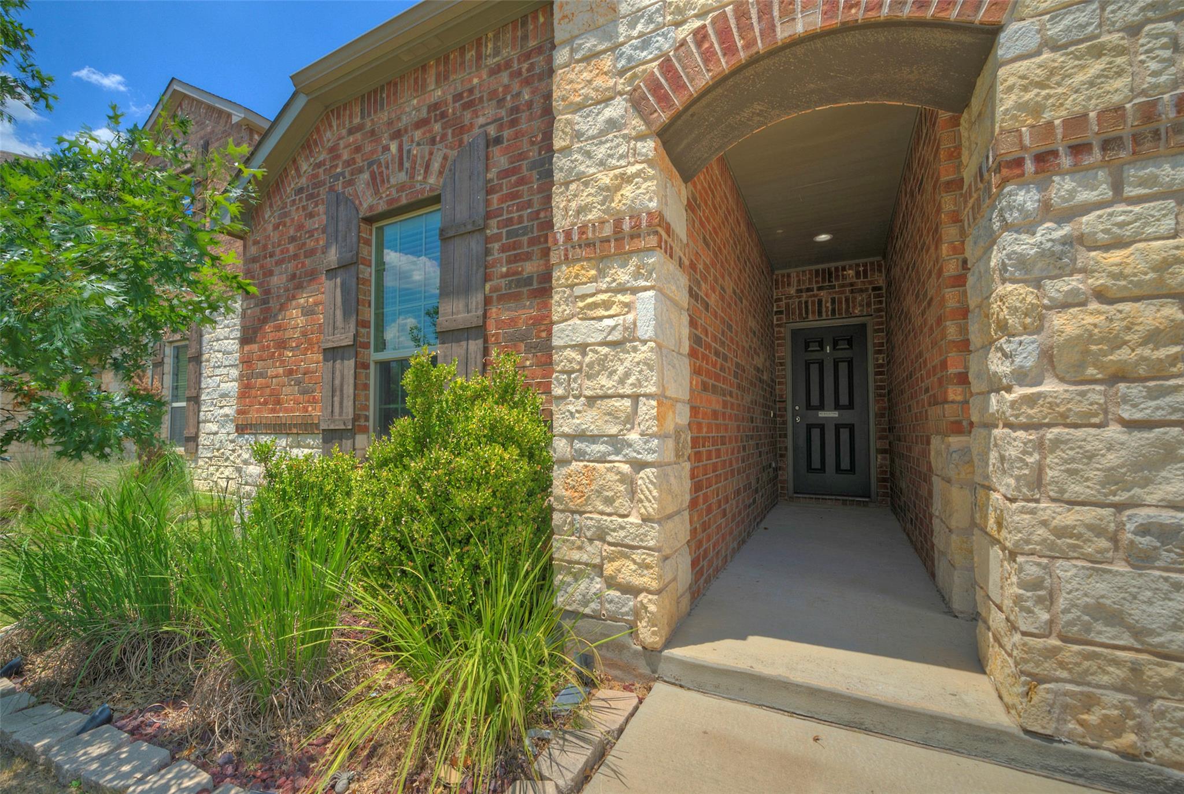
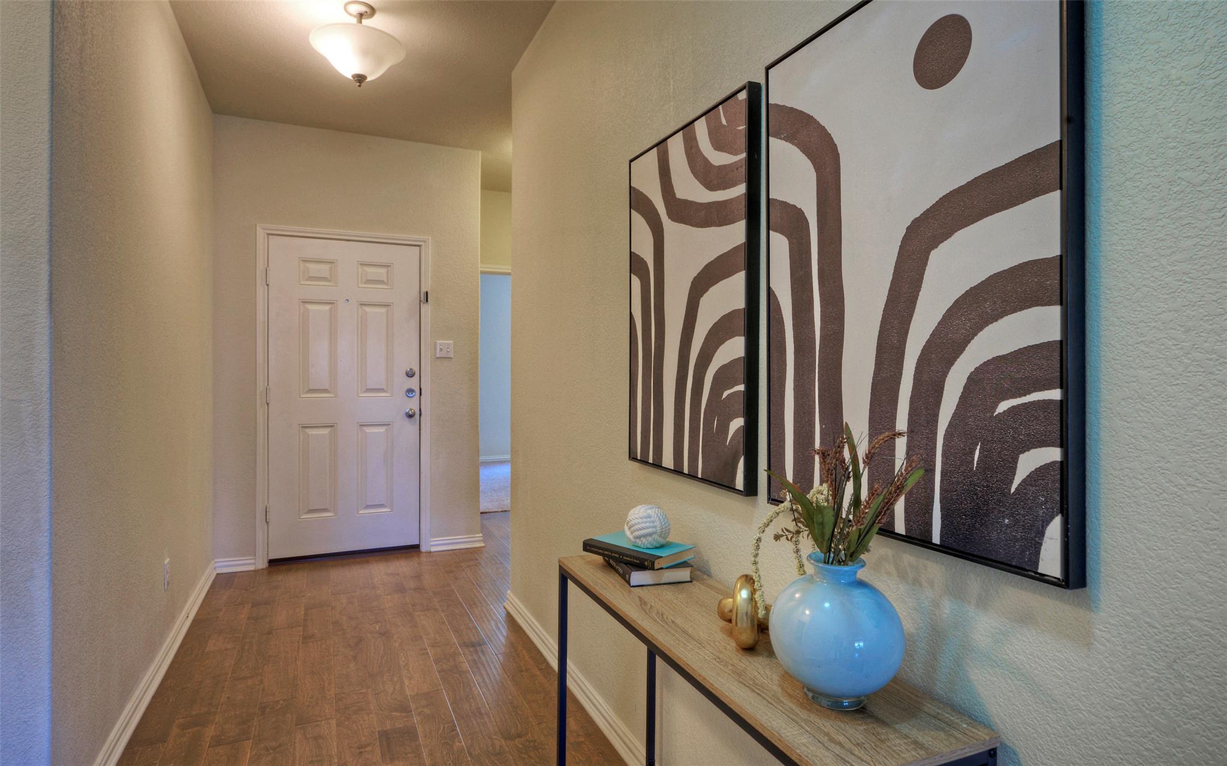
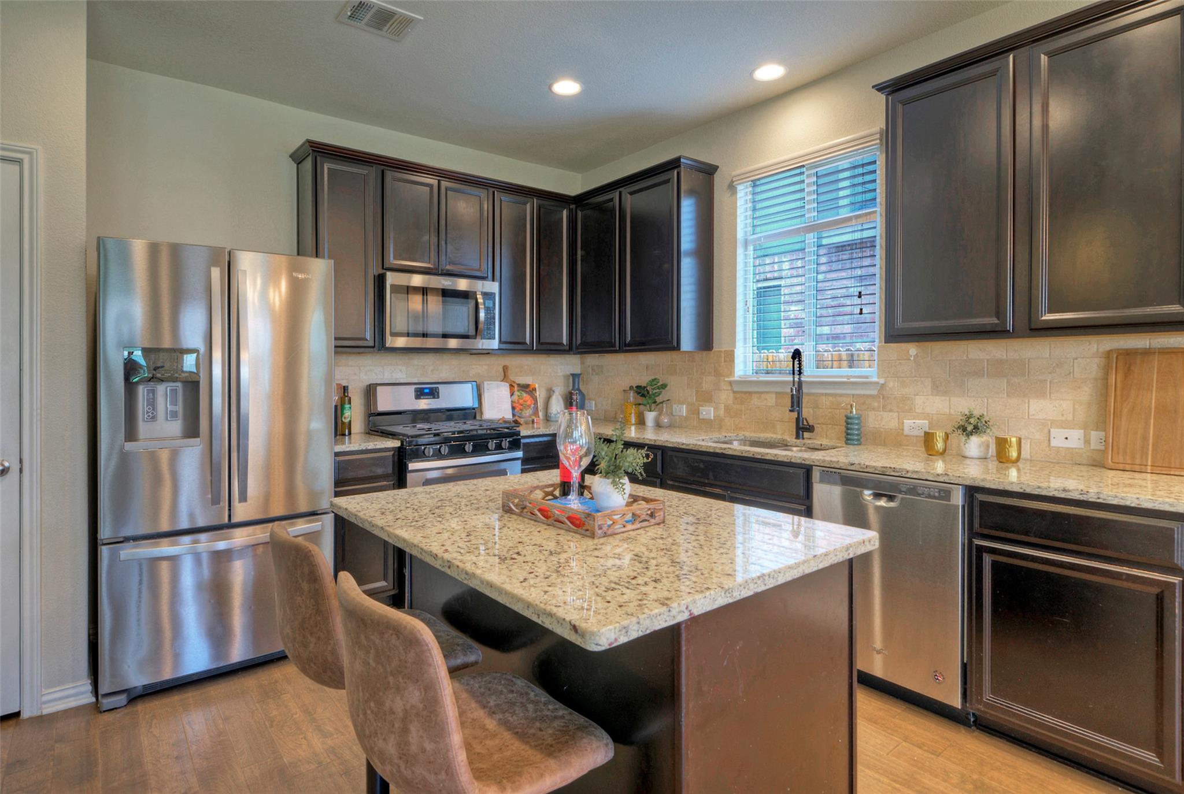
Discover the epitome of refined living in this meticulously maintained Pflugerville residence, where modern comforts seamlessly blend with an entertainer's dream backyard. Built by Pulte Homes in 2017, this single-story gem offers 3 bedrooms, 2 bathrooms, and a 2-car garage, presenting an exceptional opportunity for a vibrant lifestyle. The attractive exterior combines brick, stone veneer, and fiber cement siding, enhanced by professional front landscaping. Step inside to an inviting open-concept floor plan showcasing gleaming hardwood flooring throughout the family room, kitchen, dining area, and hallway. The heart of the home is a spacious kitchen, boasting a large center island with a breakfast bar, 42-inch upper cabinets, elegant granite countertops, a tumbled tile backsplash, recessed lighting, a pantry, and stainless steel appliances, all flowing effortlessly into the family and dining spaces. The private owner's suite provides a tranquil escape, featuring a luxurious en-suite bath with a walk-in shower, dual vanities, and an oversized walk-in closet. A generously sized laundry room offers additional storage and space for a second refrigerator, adding to the home's practicality. The exceptional covered patio, expanded in 2020, redefines outdoor living with a fully equipped outdoor kitchen, including a wood-fired pizza oven, cooktop, vent hood, serving bar, refrigerator space, three ceiling fans, and TV wiring, creating the perfect setting for year-round gatherings. Residents benefit from outstanding neighborhood amenities, such as a resort-style pool with a splash pad, a clubhouse, a playground, and a basketball court, fostering a strong sense of community. Located within the highly regarded Pflugerville ISD, this home perfectly balances modern comfort, thoughtful upgrades, and fantastic community amenities.
| 8 hours ago | Listing first seen on site | |
| 8 hours ago | Listing updated with changes from the MLS® |

All information provided is deemed reliable but is not guaranteed and should be independently verified. Listings courtesy of ACTRIS as distributed by MLS GRID. The Austin Board of REALTORS®, ACTRIS and their affiliates provide the MLS and all content therein "AS IS" and without any warranty, express or implied.
Last checked - 2026-08-07 10:46 PM CDT
REQUIRED DMCA NOTICE Member Participant’s IDX site must comply with The Digital Millennium Copyright Act of 1998 by including appropriate notification instructions to users. A Vendor or Member Participant that receives a DMCA notice of infringement must immediately (no later than 24 hours after receipt) notify MLS GRID at [email protected]. A Member Participant’s IDX site must include the conspicuous display of the following two paragraphs: The Digital Millennium Copyright Act of 1998, 17 U.S.C. § 512 (the “DMCA”) provides recourse for copyright owners who believe that material appearing on the Internet infringes their rights under U.S. copyright law. If you believe in good faith that any content or material made available in connection with our website or services infringes your copyright, you (or your agent) may send us a notice requesting that the content or material be removed, or access to it blocked. Notices must be sent in writing by email to [email protected]. “The DMCA requires that your notice of alleged copyright infringement include the following information: (1) description of the copyrighted work that is the subject of claimed infringement; (2) description of the alleged infringing content and information sufficient to permit us to locate the content; (3) contact information for you, including your address, telephone number and email address; (4) a statement by you that you have a good faith belief that the content in the manner complained of is not authorized by the copyright owner, or its agent, or by the operation of any law; (5) a statement by you, signed under penalty of perjury, that the information in the notification is accurate and that you have the authority to enforce the copyrights that are claimed to be infringed; and (6) a physical or electronic signature of the copyright owner or a person authorized to act on the copyright owner’s behalf. Failure to include all of the above information may result in the delay of the processing of your complaint.