
724 Lavaca LOOPElgin, TX 78621
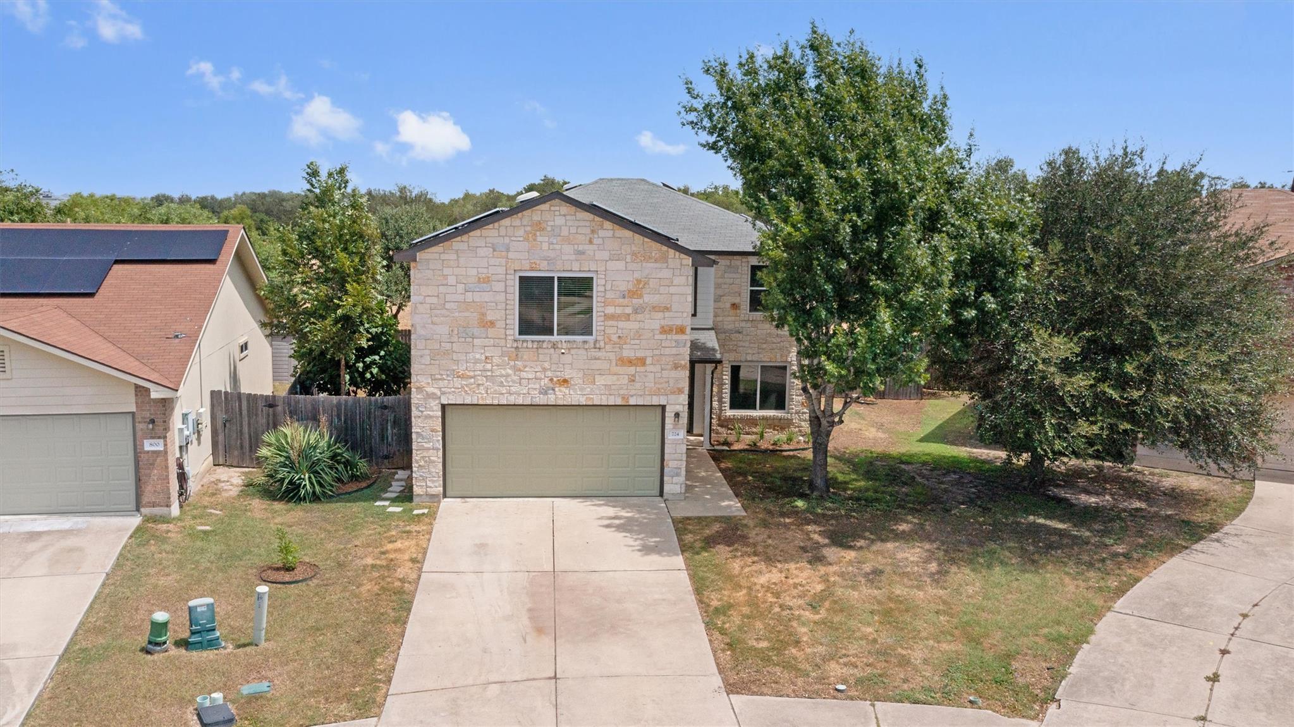
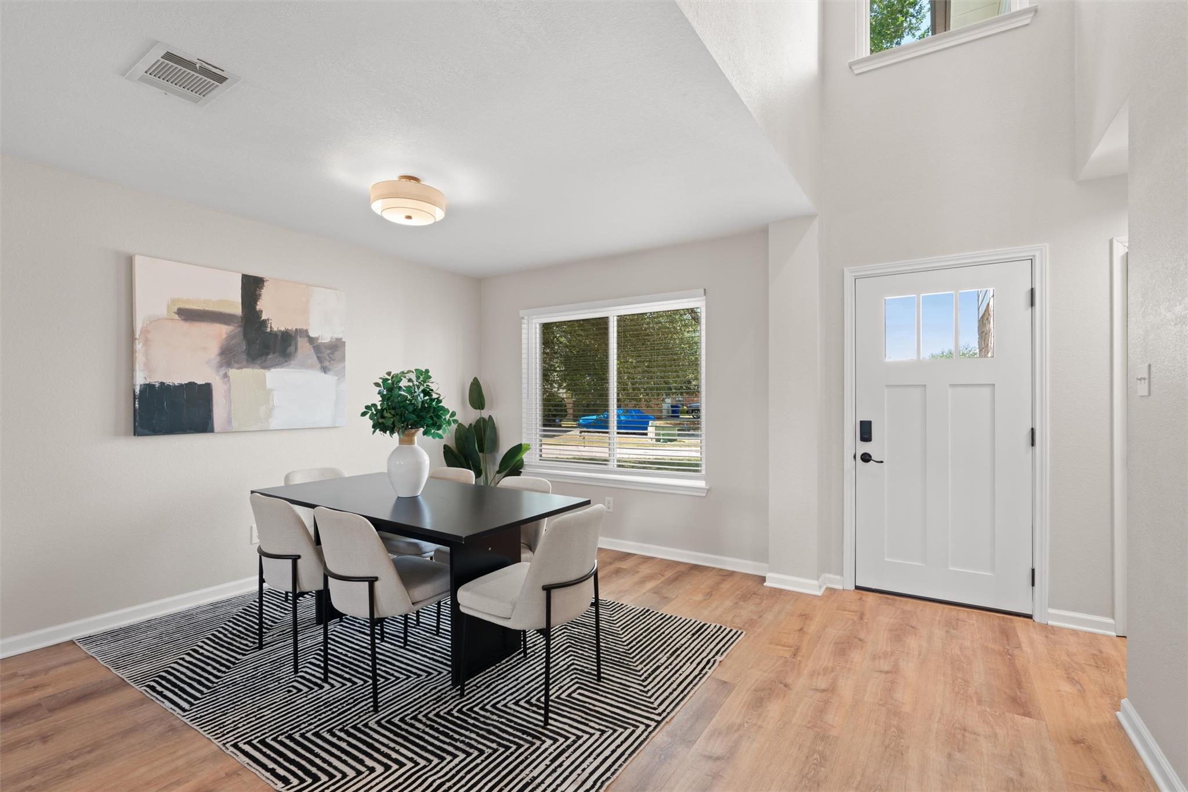
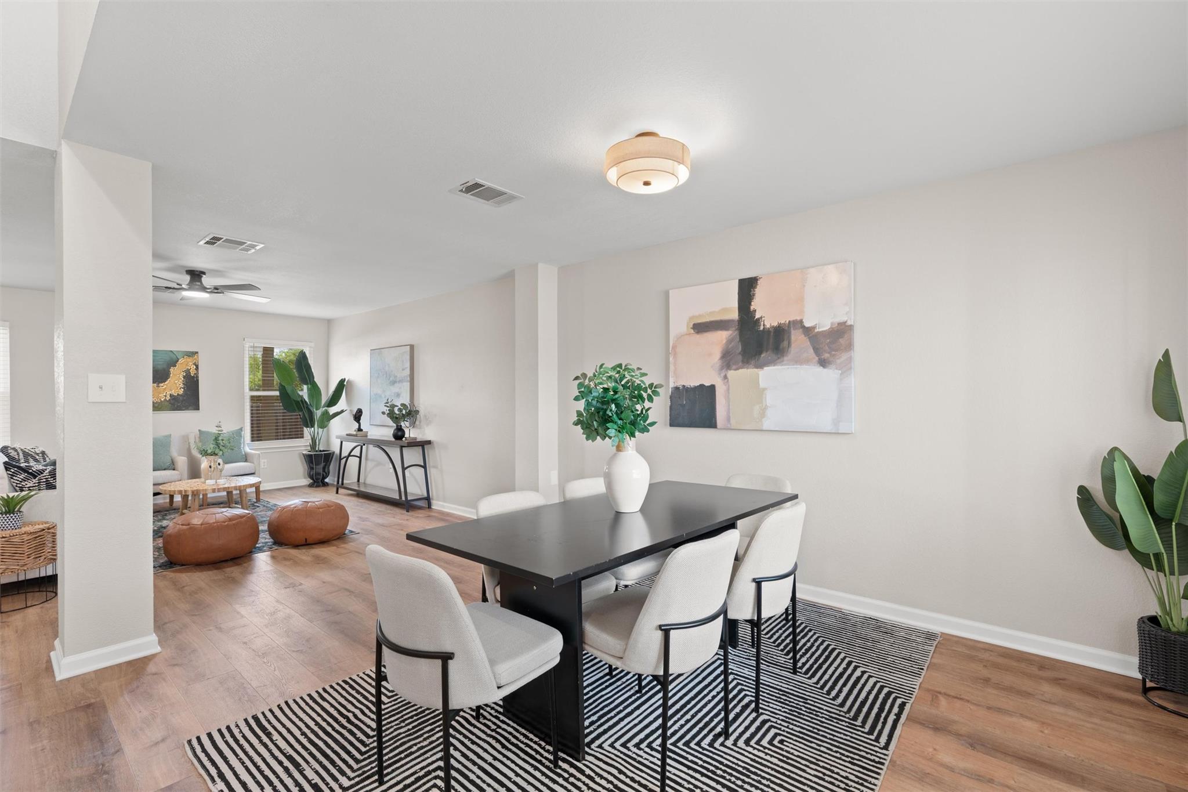
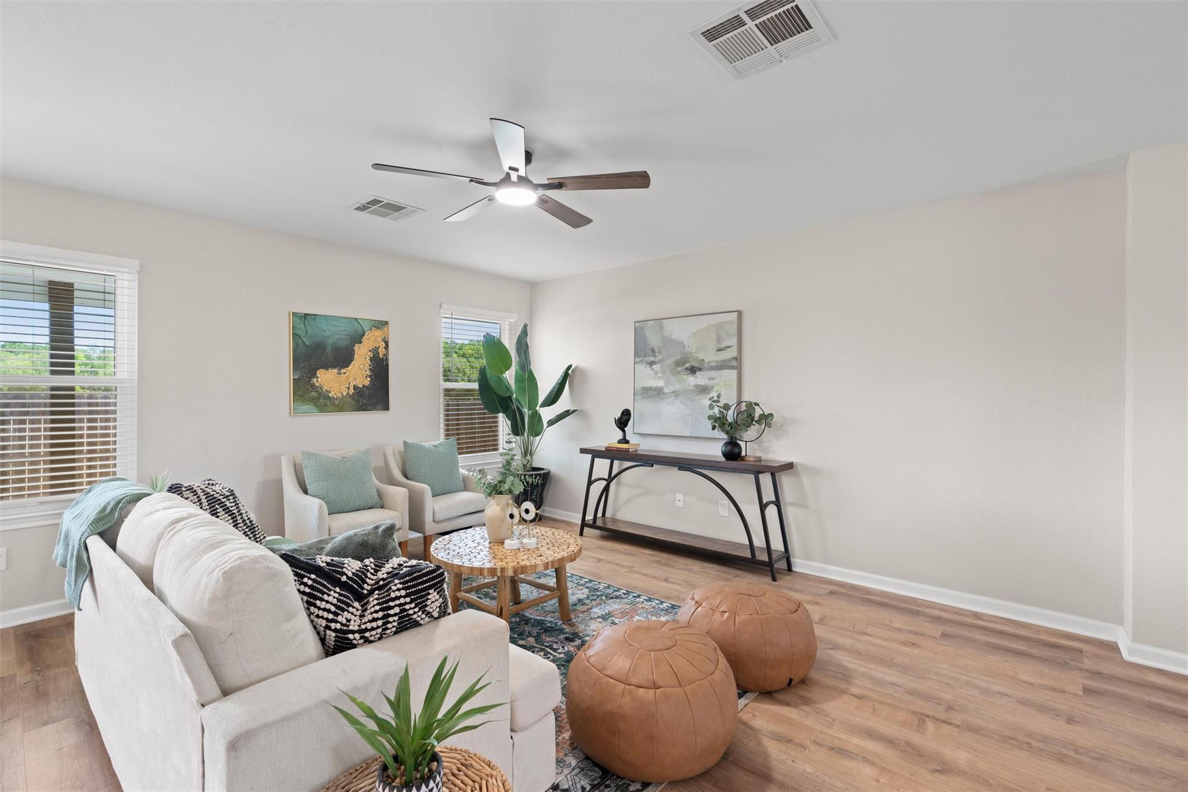
Greenbelt Views, Total Reno, & Pure Vibes: Over 2,300 SQFT of amped up Living Space in Elgin! Get ready to fall in love with this fully loaded, two-story masterpiece that backs directly to a stunning greenbelt with your own private gate for access. With four bedrooms, and three fully remodeled bathrooms, this home has been completely reimagined from top to finish. Step inside to discover ultra-sleek luxury vinyl plank flooring throughout the main living spaces and brand-new plush carpet in the bedrooms. The kitchen features premium granite countertops, a classic subway tile backsplash, and brand-new stainless-steel appliances. It’s ready for meal prep or bread making reels! The primary suite comes equipped with a massive walk-in closet and a contemporary dual-vanity bathroom. Upgraded designer light fixtures and fresh interior paint complete the modern look. Energy efficiency and curb appeal are at an all-time high with brand-new energy-efficient windows from Window World, fresh exterior paint, new secure exterior doors, and a brand-new garage door. Outside, your brand-new backyard patio overlooks the lush greenbelt, which connects you directly to the local hike and bike trail. Enjoy ultimate walkability by stepping out your front door to access sidewalks leading anywhere in Elgin, or take the trail straight to the Austin Community College campus for an effortless commute. This is modern living, total renovation, and ultimate connectivity all rolled into one incredible property.
| 4 hours ago | Listing first seen on site | |
| 4 hours ago | Listing updated with changes from the MLS® |

All information provided is deemed reliable but is not guaranteed and should be independently verified. Listings courtesy of ACTRIS as distributed by MLS GRID. The Austin Board of REALTORS®, ACTRIS and their affiliates provide the MLS and all content therein "AS IS" and without any warranty, express or implied.
Last checked - 2026-08-21 10:50 PM CDT
REQUIRED DMCA NOTICE Member Participant’s IDX site must comply with The Digital Millennium Copyright Act of 1998 by including appropriate notification instructions to users. A Vendor or Member Participant that receives a DMCA notice of infringement must immediately (no later than 24 hours after receipt) notify MLS GRID at [email protected]. A Member Participant’s IDX site must include the conspicuous display of the following two paragraphs: The Digital Millennium Copyright Act of 1998, 17 U.S.C. § 512 (the “DMCA”) provides recourse for copyright owners who believe that material appearing on the Internet infringes their rights under U.S. copyright law. If you believe in good faith that any content or material made available in connection with our website or services infringes your copyright, you (or your agent) may send us a notice requesting that the content or material be removed, or access to it blocked. Notices must be sent in writing by email to [email protected]. “The DMCA requires that your notice of alleged copyright infringement include the following information: (1) description of the copyrighted work that is the subject of claimed infringement; (2) description of the alleged infringing content and information sufficient to permit us to locate the content; (3) contact information for you, including your address, telephone number and email address; (4) a statement by you that you have a good faith belief that the content in the manner complained of is not authorized by the copyright owner, or its agent, or by the operation of any law; (5) a statement by you, signed under penalty of perjury, that the information in the notification is accurate and that you have the authority to enforce the copyrights that are claimed to be infringed; and (6) a physical or electronic signature of the copyright owner or a person authorized to act on the copyright owner’s behalf. Failure to include all of the above information may result in the delay of the processing of your complaint.